LuisaRamirez

BEDS4
BATHS2 full
SQUARE FEET1,952
MLS#O6447199
STATUSActive
PROPERTY TYPEResidential - Single Family
SUBDIVISIONSHERWOOD/EASTWOOD
Property Description
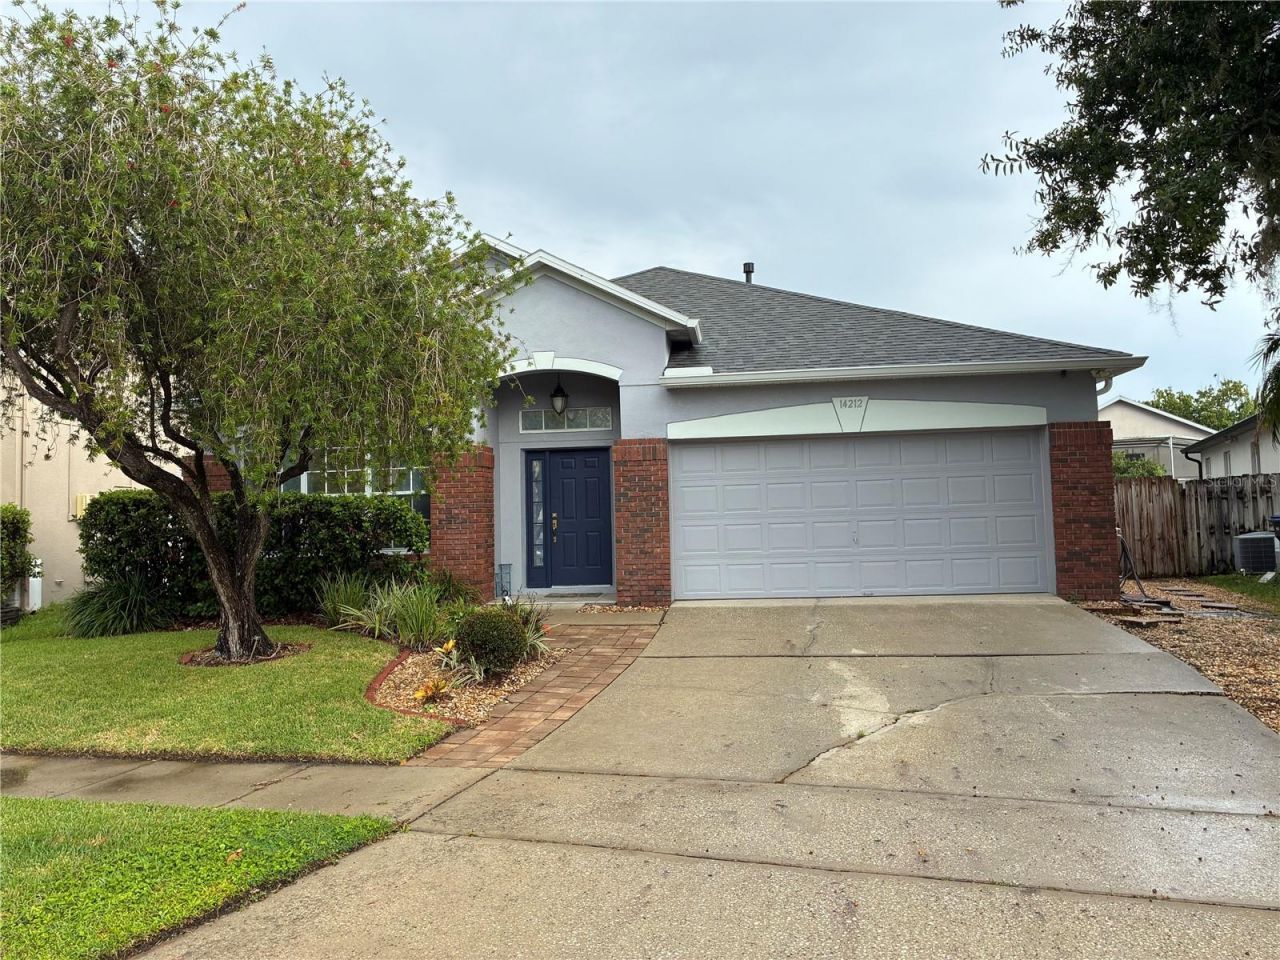
Your New Home at 14212 Sunriver Ave, in the Eastwood community of Orlando, FL 32828. Welcome to this very nice updated 4-bedroom, 2-bathroom home, offering approximately 1,950 square feet of living space. This move-in-ready residence features a remodeled kitchen with modern finishes, like granite countertops, tile back splashes and updated appliances(new Gas Stove, featuring Wi-Fi, air fryer, new Microwave and Refrigerator w/Double French doors), beautifully updated bathrooms, a new roof(under 2 yrs), new gutters, tiled rear porch and a private fenced backyard enhanced with new pavers-creating the perfect outdoor space for entertaining, family gatherings, or simply enjoying Florida's year-round sunshine.Beyond the home itself, Eastwood offers an exceptional lifestyle with resort-style amenities, including a community pool, tennis and pickleball courts, basketball courts, soccer and softball fields, playgrounds, and picnic pavilions. The HOA fees also include high-speed fiber-optic internet, premium Xfinity cable, and nicely maintained common areas, allowing residents to enjoy a connected and well-maintained neighborhood.Families will appreciate the home's location within the highly rated A's School Orange County Public Schools district. Sunrise Elementary School is within walking distance, while convenient OCPS bus service is available for Discovery Middle School and Timber Creek High School. Ideally located just minutes from Waterford Lakes Town Center, the University of Central Florida (UCF), major highways (SR 408, SR 417, and SR 528), Orlando International Airport, and an abundance of shopping, dining, and entertainment options, this home offers the perfect balance of comfort, convenience, and community.This is a rare opportunity to own a beautifully updated home in one of East Orlando's most desirable neighborhoods. Schedule your private showing today and discover everything this Eastwood home has to offer.(This home is PET and SMOKE FREE)
Property Features
Property Type: Residential - Single Family
Cooling: Central Air
Fenced: Yes
Garage: 2 car attached
Heating: Central, Electric, Heat Pump
Home Style: Contemporary
Lot Size: 0.14 Acres
Roof Type: Shingle
Stories: 1.0
Taxes: $2,655
Year Built: 1999
Amenities
Ceiling Fans(s)
Eat-in Kitchen
High Ceilings
Kitchen/Family Room Combo
Living Room/Dining Room Combo
Split Bedroom
Walk-In Closet(s)
Permeable Paving
Feature Descriptions
Additional Rooms: Family Room, Inside Utility
Appliances: Dishwasher, Disposal, Exhaust Fan, Gas Water Heater, Range, Range Hood, Refrigerator
Association Amenities: Basketball Court, Cable TV, Park, Playground
Community Features: Park, Playground, Pool, Tennis Court(s), Street Lights
Days on Site: 15
Directions: From SR 408, take exit at Alafaya Trail. Turn right onto south Alafaya Trail. Then take left on Golfway Blvd. At Roundabout, take 3rd exit and turn onto Lone Palm Road. then turn right onto Castlerock Drive, then take next left onto Portrush Drive, then n
Exterior: Block, Stucco
Fencing: Fenced
Flood Zone Code: X
Flooring: Carpet, Ceramic Tile, Laminate, Vinyl
Foundation: Slab
HOA Fee: 400/ Quarterly
HOA Y/N: Yes
Home Warranty Y/N: No
Lot: Level, Sidewalk, Paved
Lot Dimensions: 0.14
Other Equipment: Permeable Paving
Ownership: Fee Simple
Parking: Garage Door Opener
Parking Notes: Garage Door Opener
Patio/Porch: Porch, Rear Porch, Screened
Pets Allowed: Cats OK, Dogs OK
Property Attached Y/N: No
Property Sub-Type: Single Family Residence
Security: Security System Owned, Smoke Detector(s)
Sewer: None
Showing Instructions: Combination Lock Box
Special Sale Provisions: None
Utilities: BB/HS Internet Available, Cable Connected, Electricity Connected, Public, Sewer Connected, Underground Utilities, Water Connected
Vegetation: Trees/Landscaped
Water: None
Water Access Y/N: No
Windows: Blinds
Zoning: P-D
Room Sizes
Bedroom 2: 12x10
Bedroom 3: 11x10
Bedroom 4: 11x10
Dining Room: 14x9
Family Room: 14x16
Kitchen: 14x10
Living Room: 14x17
Primary Bedroom: 12x15
Local Schools
High School: Timber Creek High
Middle School: Discovery Middle
Elementary School: Sunrise Elem
Listed By / Shown By
Listed By
Agency Name: FLORIDA RE ANALYSTS, INC
Agency Contact: 407-702-8363
Shown By
Agent Name: Luisa Ramirez
Agent Phone: Cell: (954) 415-2751
Agency Title: Realty 100

Estimate Your Payment
Estimated Payment
$ 1,376.66 per month $1,021.54 Principal & Interest $221.25 Property Tax $133.88 Homeowner's InsuranceChange Payment Information



Member Participants (and their affiliated licensees, if applicable) shall indicate on their websites that IDX information is provided exclusively for consumers’ personal non-commercial use, that it may not be used for any purpose other than to identify prospective properties consumers may be interested in purchasing, that the data is deemed reliable but is not guaranteed by MLS GRID, and that the use of the MLS GRID Data may be subject to an end user license agreement prescribed by the Member Participant’s applicable MLS if any and as amended from time to time. MLS GRID may, at its discretion, require use of other disclaimers as necessary to protect Member Participant, and/or their MLS from liability.
Based on information submitted to the MLS GRID. All data is obtained from various sources and may not have been verified by broker or MLS GRID. Supplied Open House Information is subject to change without notice. All information should be independently reviewed and verified for accuracy. Properties may or may not be listed by the office/agent presenting the information.
Privacy Policy / DMCA Notice / ADA Accessibility


This site is hosted, designed and copyright
© 1994 - 2026 by
Delta Media Group, Inc. -- Patent Pending --
14212 Sunriver Avenue | MLS# O6447199
This single family home located at 14212 Sunriver Avenue , Orlando, FL 32828 is currently listed for sale with an asking price of $459,000. This property was built in 1999 and has 4 bedrooms and 2 full baths with 1952 sq. ft. Sunriver Avenue is located in the SHERWOOD/EASTWOOD subdivision. Search SHERWOOD/EASTWOOD real estate on lramirez.realty100.com today.