Lusia Ramirez

BEDS2
BATHS2 full
SQUARE FEET1,575
MLS#B26065804
STATUSActive
PROPERTY TYPEResidential - Condominium
SUBDIVISIONHUNTINGTON POINTE
Property Description
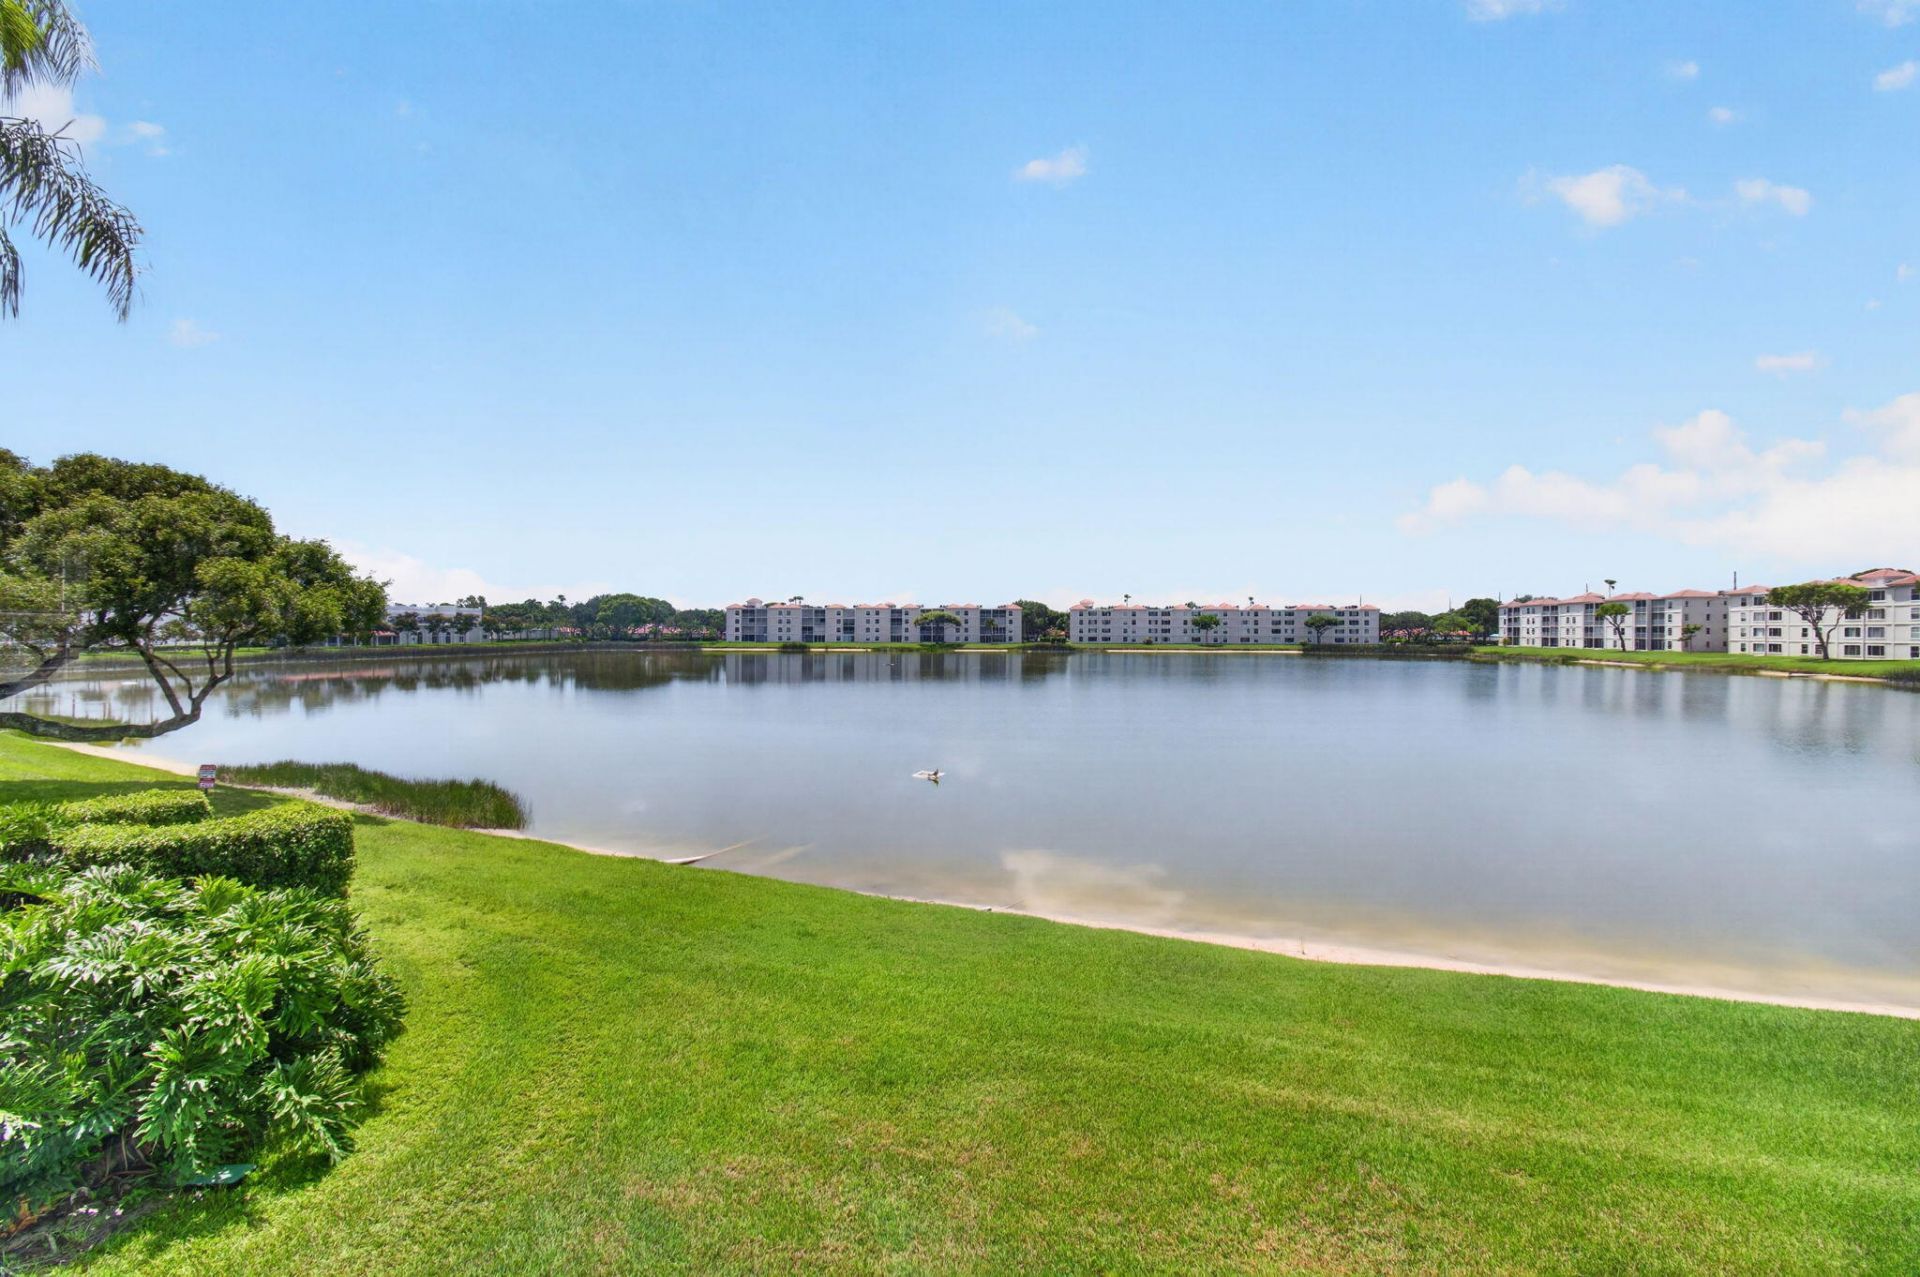
RARELY AVAILABLE CORNER RESIDENCE WITH PRIVATE BALCONY & LAKE VIEWS. Discover the exceptional lifestyle of this rarely available 2nd-floor corner residence in Huntington Pointe, where beautiful lake views, abundant natural light, & refined updates create an inviting retreat. A private balcony provides the perfect setting for morning coffee or watching the sunset. Just a short stroll from Huntington Pointe's newly renovated, multi-million-dollar clubhouse & café, this spacious 2-bedroom plus den/optional 3rd bedroom, 2-bathroom condominium offers an ideal blend of elegance, comfort, & convenience. Windows in every room fill the residence w/ sunshine & showcase its bright, airy ambiance. The thoughtfully renovated interior features fully remodeled, bathrooms, custom closet built-ins, & a beautifully appointed kitchen w/ granite countertops. Freshly painted throughout, the home is truly move-in ready & designed for effortless living. Additional highlights include a separate laundry room, covered parking space #41, private storage unit, and wall safe. A/C unit installed 2019 and new roof, while the transferable Pride maintenance contract offers added peace of mind. A distinctive corner location, captivating lake views, exceptional amenities, and extensive updates make this a truly special opportunity to enjoy the best of Huntington Pointe living.
Property Features
Property Type: Residential - Condominium
Cooling: Electric
Heating: Central, Electric
Roof Type: Other
Stories: 1.0
Taxes: $2,383
Year Built: 1993
Amenities
Pantry
Bedroom Layout - Split
Closet Cabinetry
None
Feature Descriptions
Appliances: Electric Water Heater, Dryer, Disposal, Dishwasher, Electric Range, Ice Maker, Microwave, Oven, Refrigerator, Water Heater, Washer, Freezer
Association: Campbell Property Management
Association Amenities: Billiard Room, Clubhouse, Fitness Center, Indoor Pool, Management, Parking, Pool, Storage, Tennis Court(s), Manager On Site, Cafe/Restaurant, Heated Pool, Library, Maintained Community, Pickleball Court(s), Sidewalks, Street Lights, Gated, Security, Recreation Facilities
Association Fee Includes: Cable TV, Insurance, Internet, Maintenance Grounds, Security, Sewer, Trash, Common Areas, Elevator, Reserve F
Carport Spaces: 1
Exterior: CBS
Flooring: Tile
HOA Fee: $1052/ Monthly
Laundry: Laundry Room
Parcel#: 00424615291262010
Parking: Covered, Detached Carport, Carport
Parking Notes: Covered, Detached Carport, Carport
Pets Allowed: Yes, Breed Restrictions
Restrictions: Buyer Approval Required, No Smoking, Parking - No Boat, Parking - No RV, Parking - No Trailer, Parking -
Security: Security Guard, Security Gate
Sewer: Public Sewer
Special View Info: Water
SQFT Living: 1575
Structure Type: Multi Family
Total Rooms: 3
Utilities: Cable Available, Electricity Available, Sewer Available, Water Available
Utilities: Cable Available, Electricity Available, Sewer Available, Water Available
Water: Public
Windows: Plantation Shutters
Local Schools
High School: Spanish River
Middle School: Carver Community
Elementary School: Hagen Road
Listed By / Shown By
Listed By
Agency Name: EXP Realty LLC
Agency Phone: 888-883-8509
Shown By
Agent Name: Lusia Ramirez
Agent Phone: Cell: (954) 415-2751
Agency Title: Realty 100

Estimate Your Payment
Estimated Payment
$ 1,077.10 per month $776.72 Principal & Interest $198.58 Property Tax $101.79 Homeowner's InsuranceChange Payment Information


Privacy Policy / DMCA Notice / ADA Accessibility


This site is hosted, designed and copyright
© 1994 - 2026 by
Delta Media Group, Inc. -- Patent Pending --
14095 Royal Vista Drive, Unit 201 | MLS# B26065804
This condo located at 14095 Royal Vista Drive, Unit 201, Delray Beach, FL 33484 is currently listed for sale with an asking price of $349,000. This property was built in 1993 and has 2 bedrooms and 2 full baths with 1575 sq. ft. Royal Vista Drive, Unit 201 is located in the HUNTINGTON POINTE subdivision. Search HUNTINGTON POINTE real estate on lramirez.realty100.com today.