LuisaRamirez

BEDS3
BATHS2 full
SQUARE FEET1,974
MLS#B26085398
STATUSActive Under Contract
PROPERTY TYPEResidential - Single Family
SUBDIVISIONThe Acreage
Property Description
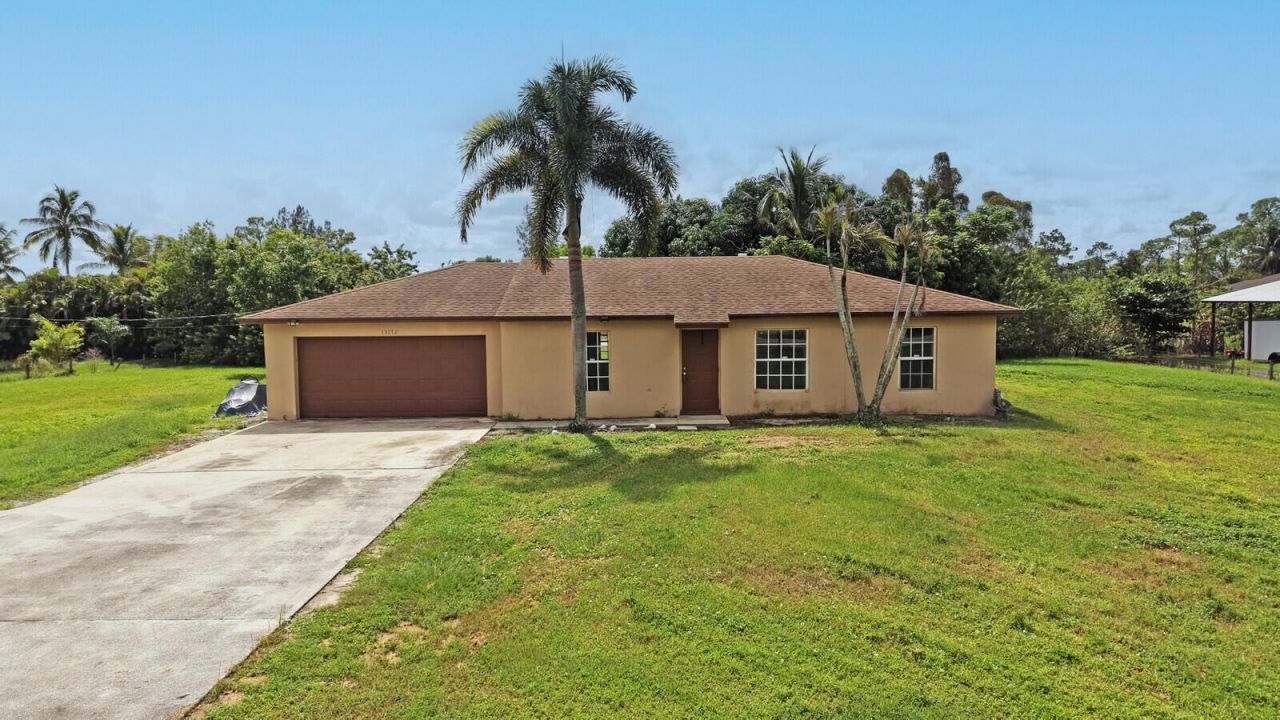
Great opportunity in The Acreage! CBS-built in 2000 on a fully fenced 1.35-acre lot directly on paved Orange Blvd. This concrete 3-bedroom, 2-bath home offers a desirable split floor plan, 2-car garage, eat-in kitchen, separate laundry room & covered porch. Roof replaced in 2022. AC 2010 Water Heater 2014 Perfect opportunity to make it your own & add value. In a great location with easy access to Coconut Blvd & just minutes to Northlake Boulevard, Avenir, shopping, dining & new Publix . Bring your vision and transform this home into something special!
Property Features
Property Type: Residential - Single Family
Cooling: Central Air
Garage: 2 car attached
Heating: Central
Lot Size: 1.36 Acres
Roof Type: Shingle
Stories: 1.0
Taxes: $7,836
Year Built: 2000
Amenities
Pantry
Bedroom Layout - Split
Feature Descriptions
Appliances: Electric Water Heater, Water Softener Owned, Dryer, Dishwasher, Refrigerator, Water Heater, Water Softener, Washer
Days on Site: 13
Exterior: CBS, Concrete Block - With Stucco
Flooring: Carpet, Vinyl
Laundry: Inside
Parcel#: 00414233000001550
Parking: Driveway, Garage, Attached Garage, Attached
Parking Notes: Driveway, Garage, Attached Garage, Attached
Patio/Porch: Patio - Covered, Porch - Open, Patio, Porch
Pets Allowed: Yes, No Restrictions
Restrictions: See Remarks
Sewer: Septic Tank
Special View Info: Garden
SQFT Living: 1374
Structure Type: House
Total Rooms: 5
Utilities: Electricity Connected
Utilities: Electricity Connected
Water: Well
Room Sizes
Kitchen: 9 X 11 Level First
Living Room: 12 X 17 Level First
Primary Bedroom: 11 X 13
Bedroom 2: 10 X 10
Bedroom 3: 10 X 10
Local Schools
High School: Seminole Ridge
Middle School: Western Pines
Elementary School: Acreage Pines
Listed By / Shown By
Listed By
Agency Name: BSR Realty Group, Inc
Agency Phone: 561-909-0136
Shown By
Agent Name: Luisa Ramirez
Agent Phone: Cell: (954) 415-2751
Agency Title: Realty 100

Estimate Your Payment
Estimated Payment
$ 1,785.75 per month $1,001.50 Principal & Interest $653.00 Property Tax $131.25 Homeowner's InsuranceChange Payment Information


Privacy Policy / DMCA Notice / ADA Accessibility


This site is hosted, designed and copyright
© 1994 - 2026 by
Delta Media Group, Inc. -- Patent Pending --
13172 Orange Boulevard | MLS# B26085398
This single family home located at 13172 Orange Boulevard, The Acreage, FL 33412 is currently listed for sale with an asking price of $450,000. This property was built in 2000 and has 3 bedrooms and 2 full baths with 1974 sq. ft. Orange Boulevard is located in the The Acreage subdivision. Search The Acreage real estate on lramirez.realty100.com today.