LuisaRamirez

BEDS2
BATHS2 full
SQUARE FEET1,527
MLS#A12094099
STATUS(Short Sale) - Active
PROPERTY TYPEResidential - Single Family
SUBDIVISIONDELRAY VILLAS 2
Property Description
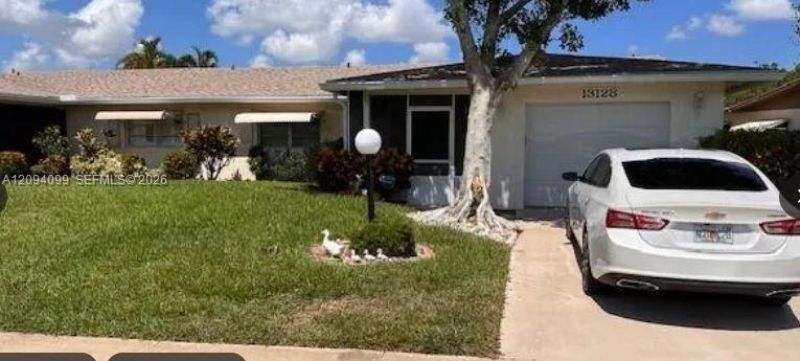
The property is described as a bright, furnished, and 2-bedroom, 2-bathroom villa featuring white kitchen cabinets, a large family room, and French doors leading to an office or den. It is situated within the active 55+ community of Delray Villas, which offers amenities such as a clubhouse, tennis, billiards, ceramics, social activities, and both a lakeside and satellite pool. For the complete original listing remarks, please refer to the referenced documents
Property Features
Property Type: Residential - Single Family
Cooling: Electric
Garage: 1 car attached
Heating: Central, Electric
Home Style: Attached, Other
Lot Size: 0.12 Acres
Roof Type: Shingle
Taxes: $8,435
Year Built: 1979
Amenities
First Floor Entry
No Additional Rooms
Feature Descriptions
Appliances: Dishwasher, Dryer, Microwave, Refrigerator
Community Features: Sidewalks, Underground Utilities
Crops Included Y/N: No
Days on Site: 54
Directions: I-95 N out of Miami, transition to Floridas Turnpike North, and take Exit 81 for FL-806 E/W Atlantic Ave. From there, youll head east on Atlantic Ave and turn left onto El Clair Ranch Rd to reach VÃa Vesta
Exterior: CBS Construction
Flooring: Ceramic Floor
HOA Fee: 253/ Monthly
Home Warranty Y/N: No
Lease Considered Y/N: No
Listing Terms: All Cash, Conventional, FHA
Lot: Less Than 1/4 Acre Lot
Other Equipment: Automatic Garage Door Opener
Parcel#: 00424610010020372
Parking: Driveway
Parking Notes: Driveway
Patio/Porch: Screened Porch
Property Attached Y/N: No
Property Sub-Type: Single Family Residence
Security: Smoke Detector
Senior Community: Yes
Sewer: Public Sewer
Special View Info: None
Water: Municipal Water, Other, Well
Local Schools
High School: Spanish River Community
Middle School: Carver; G.W.
Elementary School: Hagen Road
Listed By / Shown By
Listed By
Agency Name: JFA Realty Co
Agency Phone: 305-644-8880
Shown By
Agent Name: Luisa Ramirez
Agent Phone: Cell: (954) 415-2751
Agency Title: Realty 100

Estimate Your Payment
Estimated Payment
$ 1,388.86 per month $606.47 Principal & Interest $702.92 Property Tax $79.48 Homeowner's InsuranceChange Payment Information


Privacy Policy / DMCA Notice / ADA Accessibility


This site is hosted, designed and copyright
© 1994 - 2026 by
Delta Media Group, Inc. -- Patent Pending --
13128 Via Vesta | MLS# A12094099
This single family home located at 13128 Via Vesta, Delray Beach, FL 33484 is currently listed for sale with an asking price of $272,500. This property was built in 1979 and has 2 bedrooms and 2 full baths with 1527 sq. ft. Via Vesta is located in the DELRAY VILLAS 2 subdivision. Search DELRAY VILLAS 2 real estate on lramirez.realty100.com today.