Lusia Ramirez

BEDS3
BATHS2 full
SQUARE FEET3,202
MLS#B26050612
STATUSActive
PROPERTY TYPEResidential - Single Family
SUBDIVISIONHEATHERWOOD PHASE 2
Property Description
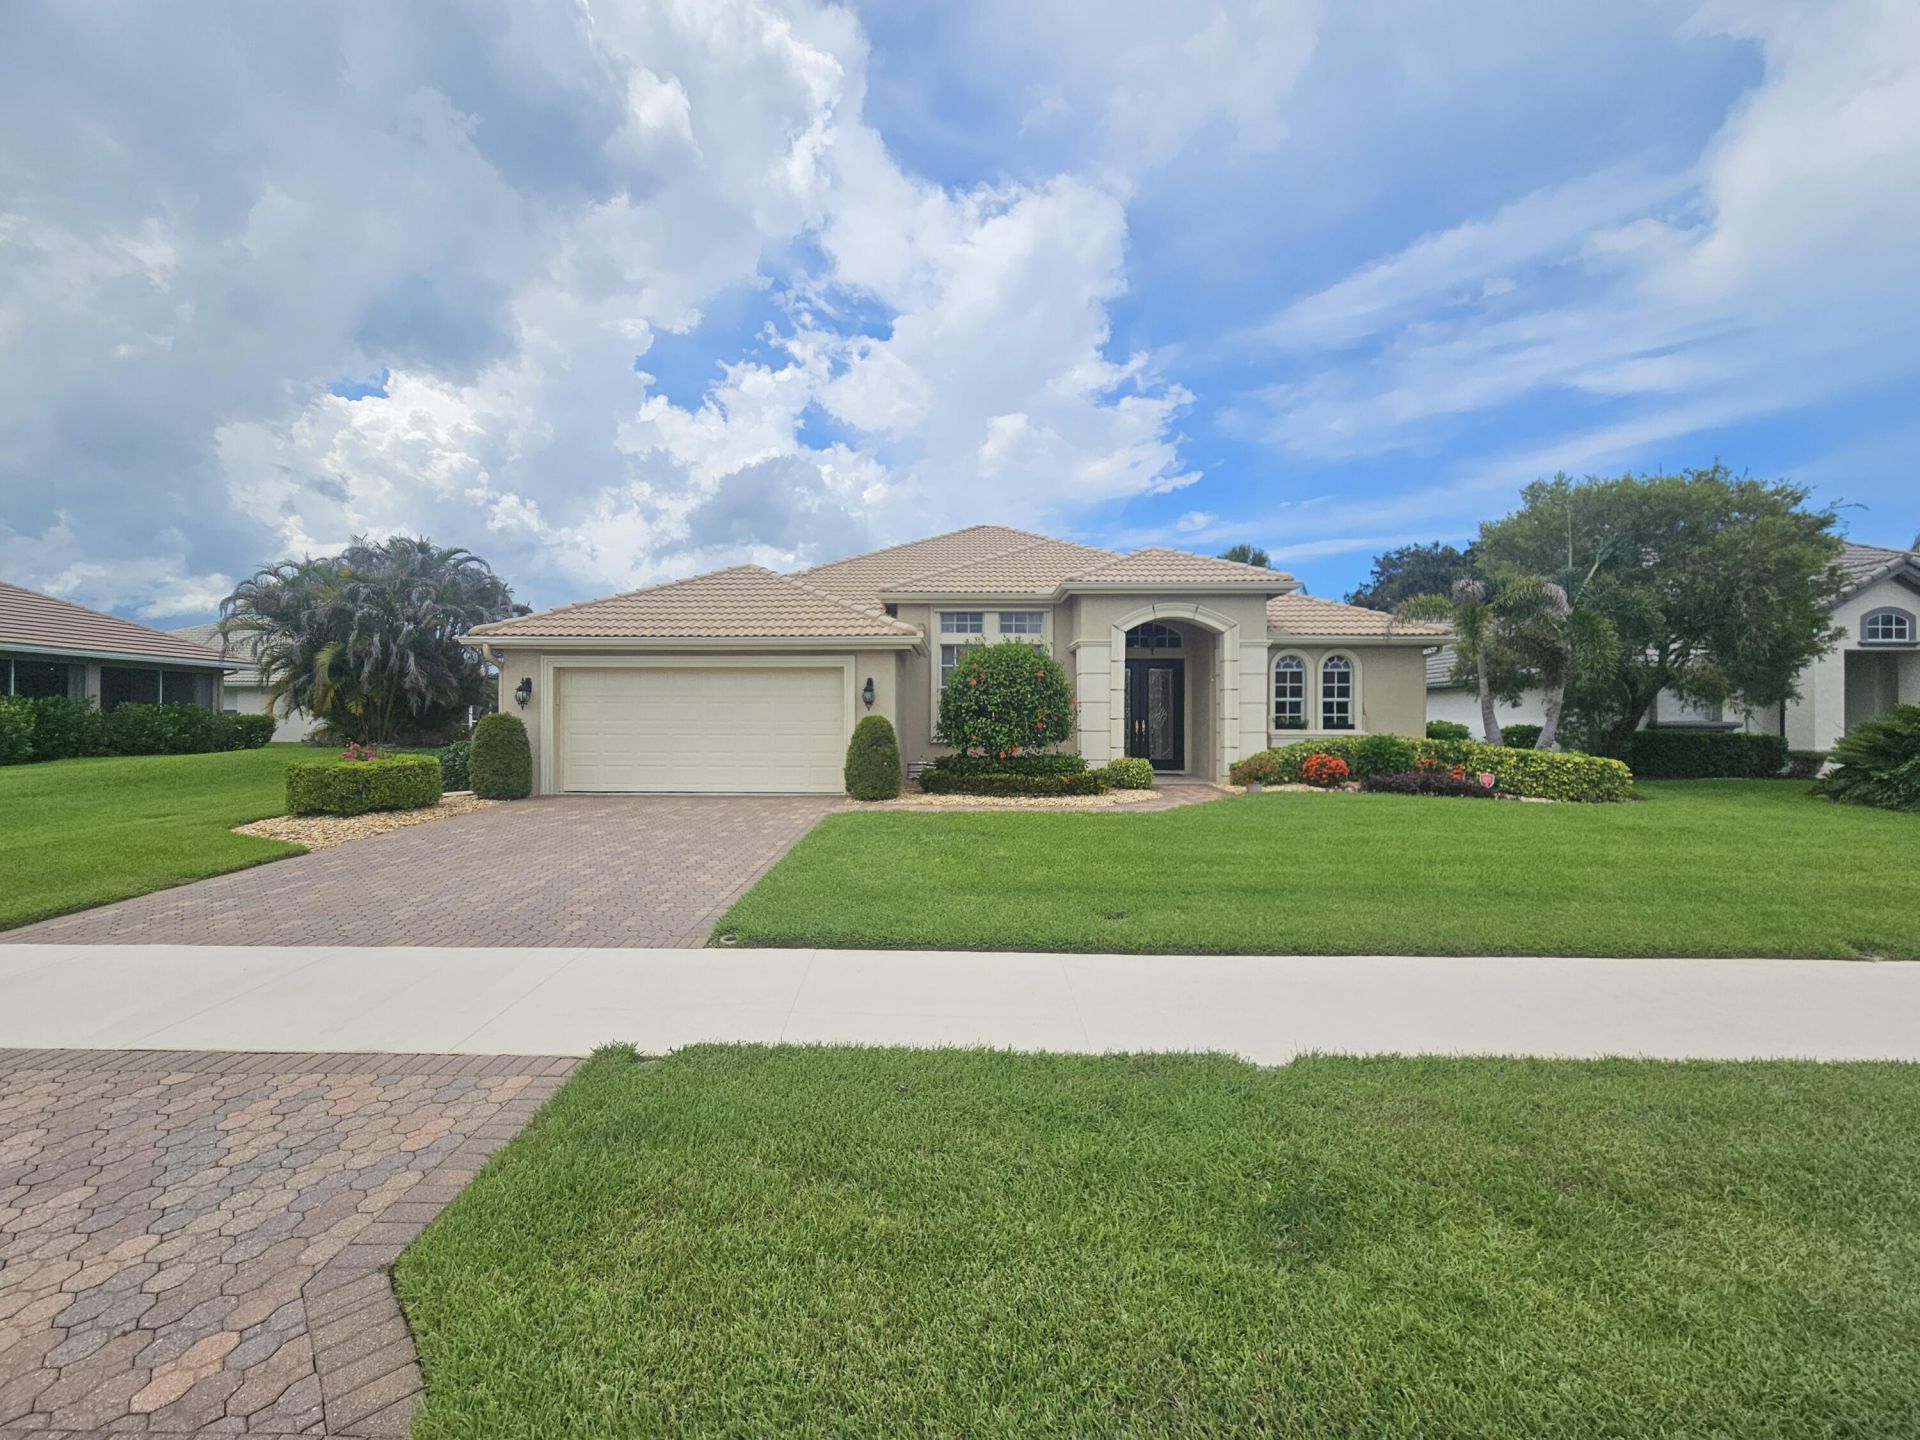
Welcome to this exceptional waterfront residence in Heatherwood Phase 2, Port St. Lucie, offering 2,301 square feet of refined single-story living. This three-bedroom, two-bathroom home perfectly combines spacious interior design with the distinctive advantage of waterfront property access. The open floor plan flows naturally throughout the home, providing ample room for comfortable living and entertaining. A two-car garage ensures convenient vehicle storage and protection from the elements. Located in the desirable Heatherwood Phase 2 community, this waterfront property offers a unique lifestyle opportunity that seamlessly blends residential comfort with outdoor water-oriented recreation.
Property Features
Property Type: Residential - Single Family
Cooling: Central Air, Ceiling Fan(s)
Garage: 2 car attached
Heating: Central
Home Style: Ranch
Lot Size: 0.21 Acres
Roof Type: Barrel, Tile
Stories: 1.0
Taxes: $3,840
Year Built: 2002
Amenities
Bar
Built-in Features
Entrance Foyer
High Ceilings
Kitchen Island
Pantry
Walk-In Closet(s)
Bedroom Layout - Split
Closet Cabinetry
Roman Tub
Storage
Barbecue
Feature Descriptions
Appliances: Electric Water Heater, Dryer, Disposal, Dishwasher, Electric Range, Ice Maker, Microwave, Oven, Refrigerator, Water Heater, Washer, Range
Association: The Villages of St. Luce West
Association Amenities: Basketball Court, Park
Association Fee Includes: Cable TV, Internet, Maintenance Grounds, Security, Common Areas, Reserve Funds
Days on Site: 9
Door Features: French Doors
Exterior: Stucco, CBS
Flooring: Carpet, Tile
HOA Fee: $593/ Quarterly
Laundry: Laundry Room
Lot: Landscaped
Lot: Landscaped
Parcel#: 332380000340004
Parking: Driveway, Garage, Attached Garage, Attached
Parking Notes: Driveway, Garage, Attached Garage, Attached
Patio/Porch: Patio - Screened, Patio
Pets Allowed: Yes, Pet Restrictions Possible
Restrictions: Limited # Vehicles, Parking - No Commercial Vehicles, Parking - No RV
Security: Smoke Detector(s), Gated - No Guard, Security Gate
Sewer: Public Sewer
Special View Info: Water, Pond
Sprinkler: Zoned Sprinkler
SQFT Living: 2301
Structure Type: House
Total Rooms: 5
Utilities: Cable Connected, Electricity Connected, Phone Available, Sewer Available, Underground Utilities, Water Av
Utilities: Cable Connected, Electricity Connected, Phone Available, Sewer Available, Underground Utilities, Water Av
Water: Public
Waterfront Features: Pond
Windows: Blinds, Rods
Room Sizes
Kitchen: 13 X 14 Level Main
Living Room: 13 X 16 Level Main
Primary Bedroom: 13 X 22 Level Main
Dining Room: 12 X 12 Level Main
Family Room: 14 X 14 Level Main
Listed By / Shown By
Listed By
Agency Name: Security Real Estate Services
Agency Phone: 954-776-8188
Shown By
Agent Name: Lusia Ramirez
Agent Phone: Cell: (954) 415-2751
Agency Title: Realty 100

Estimate Your Payment
Estimated Payment
$ 1,576.10 per month $1,110.56 Principal & Interest $320.00 Property Tax $145.54 Homeowner's InsuranceChange Payment Information


Privacy Policy / DMCA Notice / ADA Accessibility


This site is hosted, designed and copyright
© 1994 - 2026 by
Delta Media Group, Inc. -- Patent Pending --
1251 SW Briarwood Drive | MLS# B26050612
This single family home located at 1251 SW Briarwood Drive, Port Saint Lucie, FL 34986 is currently listed for sale with an asking price of $499,000. This property was built in 2002 and has 3 bedrooms and 2 full baths with 3202 sq. ft. SW Briarwood Drive is located in the HEATHERWOOD PHASE 2 subdivision. Search HEATHERWOOD PHASE 2 real estate on lramirez.realty100.com today.