Lusia Ramirez

BEDS3
BATHS3 full 1 partial
SQUARE FEET2,844
MLS#A11863514
STATUSActive
PROPERTY TYPEResidential - Condominium
SUBDIVISIONOCEAN VISTA CONDO
Property Description
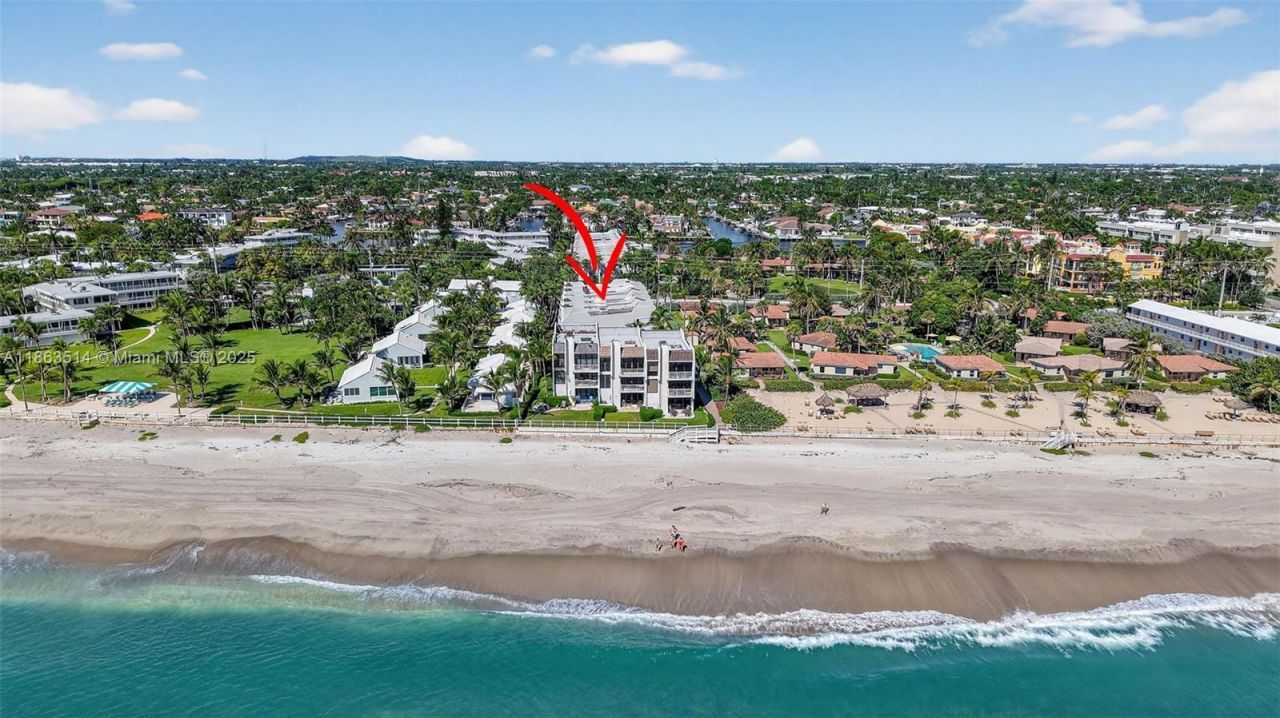
Luxury meets elegance in this stunning Hillsboro Mile townhome, where every detail of the renovation was meticulously designed.Features include LED lighting,modern ceilings,exquisite walnut stairs,and walnut inlay flooring.The chefs kitchen offers Bosch appliances, double oven, warming drawers, Thermador freezer tower,refrigerator, wine cooler, waterfall island,hidden appliance cabinets, and concealed exhaust. Additional upgrades include electric window shades, Lutron lighting with Alexa/app control,2 tankless water heaters, 2 A/C zones,impact glass, 2-car garage.Baths feature designer tile & rain showers,while the master suite boasts custom built-ins, an oversized walk-in closet,& a one-of-a-kind custom-made foyer light fixture.Sunrise Views, the beach, and Luxury are at your door.2 Pets - PROOF OF FUNDS or PRE-APPROVAL Required for showings
Property Features
Property Type: Residential - Condominium
Cooling: Central Air
Garage: 2 car attached
Heating: Central
Home Style: Patio/Cluster, Multi Level
Stories: 1.0
Taxes: $11,317
Year Built: 1979
Amenities
First Floor Entry
Built-in Features
Closet Cabinetry
Cooking Island
Elevator
Entrance Foyer
Pantry
Split Bedroom
Walk-In Closet(s)
Other
Open Balcony
Feature Descriptions
Appliances: Dishwasher, Disposal, Electric Water Heater, Free-Standing Freezer, Microwave, Electric Range, Refrigerator, Wall Oven, Washer
Association Amenities: Boat Dock, Community Room, Exterior Lighting, Heated Pool
Crops Included Y/N: No
Days on Site: 304
Directions: 95 to Hillsboro Beach Blvd, head east to A1A/Hillsboro Mile, take right and head south, property on left side. Guest parking is immediately when you turn into the property on the right side.
Exterior: Concrete Block Construction
Fireplace: Decorative
Flooring: Tile, Wood
HOA Fee: 1063/ Monthly
Home Warranty Y/N: No
Lease Considered Y/N: No
Listing Terms: All Cash, Conventional
Other Equipment: Elevator
Parcel#: 484308BK0040
Parking: 2 Or More Spaces
Parking Notes: 2 Or More Spaces
Patio/Porch: Open Balcony
Pets Allowed: Restrictions Or Possible Restrictions
Property Attached Y/N: Yes
Property Sub-Type: Condominium
Security: Smoke Detector, Other
Special View Info: Garden View, Ocean View
Water Features: Ocean Access, Ocean Front
Window: High Impact Windows
Local Schools
High School: Deerfield Beach
Elementary School: Cresthaven
Listed By / Shown By
Listed By
Agency Name: Sapphire Luxury Properties
Agency Phone: 954-303-1082
Shown By
Agent Name: Lusia Ramirez
Agent Phone: Cell: (954) 415-2751
Agency Title: Realty 100

Estimate Your Payment
Estimated Payment
$ 5,713.24 per month $4,217.45 Principal & Interest $943.08 Property Tax $552.71 Homeowner's InsuranceChange Payment Information


Privacy Policy / DMCA Notice / ADA Accessibility


This site is hosted, designed and copyright
© 1994 - 2026 by
Delta Media Group, Inc. -- Patent Pending --
1223 Hillsboro Mile, Unit 4 | MLS# A11863514
This condo located at 1223 Hillsboro Mile, Unit 4, Hillsboro Beach, FL 33062 is currently listed for sale with an asking price of $1,895,000. This property was built in 1979 and has 3 bedrooms and 3 full and 1 partial baths with 2844 sq. ft. Hillsboro Mile, Unit 4 is located in the OCEAN VISTA CONDO subdivision. Search OCEAN VISTA CONDO real estate on lramirez.realty100.com today.