Lusia Ramirez

BEDS3
BATHS2 full
SQUARE FEET2,249
MLS#TB8534804
STATUSActive
PROPERTY TYPEResidential - Single Family
SUBDIVISIONCOUNTRYWAY PRCL B TRCT 21
Property Description
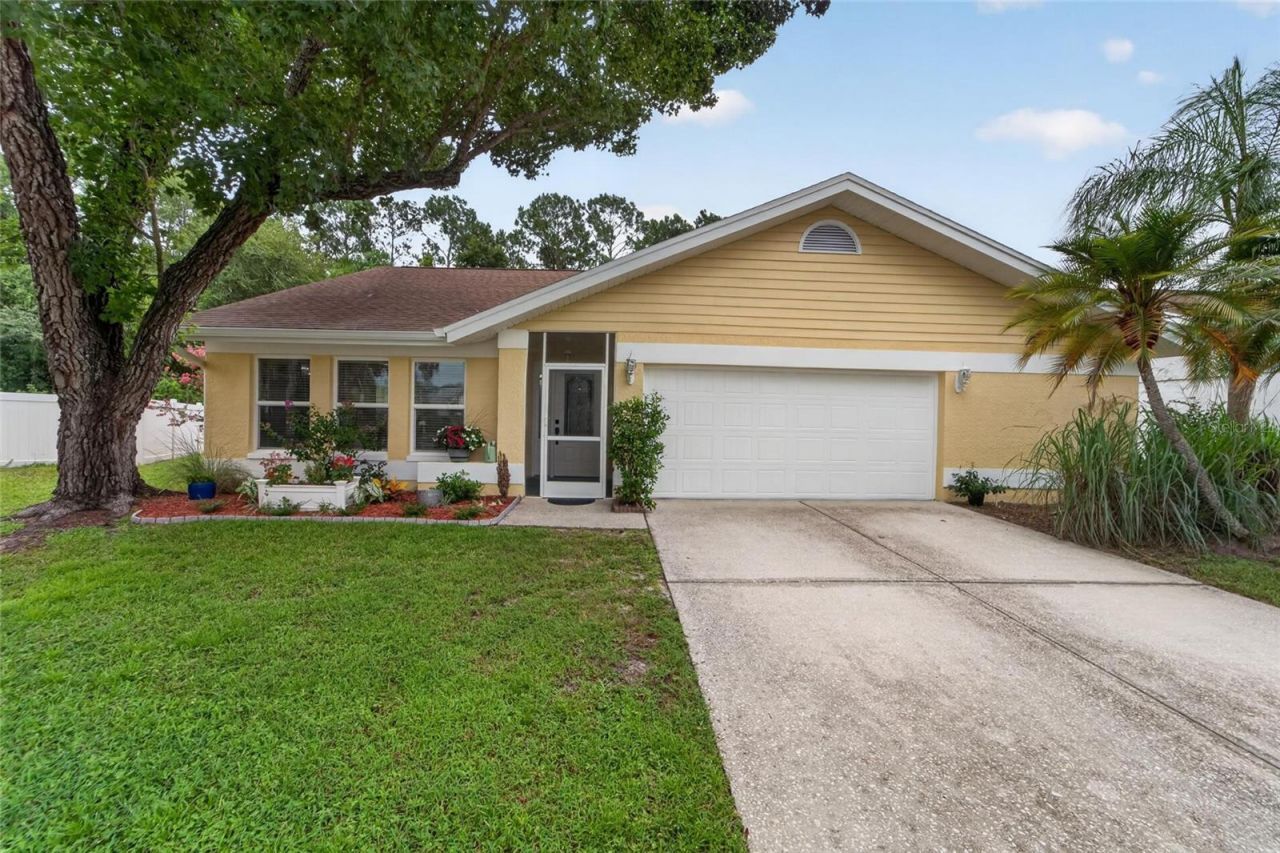
Welcome to your own private Florida retreat in the highly desirable Countryway community just south of the Westchase area of Tampa! This inviting POOL home featuring 3-bedrooms, 2-full bathrooms in Countryway offers the perfect combination of comfort, character, functionality, and location. Nestled in an established community surrounded by mature landscaping, peaceful conservation views, and an abundance of nearby amenities, this home offers the Florida lifestyle you've been searching for.Step inside to an inviting open split-bedroom floor plan with VAULTED ceilings that create a spacious, airy feel throughout the main living areas. A cozy wood-burning fireplace adds warmth and character, while tile flooring throughout the main living spaces provides both style and easy maintenance. The beautiful cypress-countertop bar area is an ideal gathering spot for entertaining family and friends or enjoying a relaxed evening at home.The spacious primary suite with walk-in closet, features a versatile flex room that can easily adapt to your lifestyle. Whether you envision a home office, fitness room, nursery, private sitting area, reading room, or hobby space, this additional room gives you the flexibility today's homeowners are looking for. One of the home's most appealing features is the seamless connection between the indoor and outdoor living spaces. The dining area opens through sliding glass doors to a covered, screened-in lanai and private pool (NEW PUMP-2026), creating the perfect setting for year-round Florida living. Start your morning with coffee overlooking the sparkling pool and peaceful conservation views, spend sunny afternoons enjoying the pool, or gather with friends and family for memorable evenings outdoors. The guest bathroom with new vanity offers direct access to the pool, providing exceptional convenience for family and guests and making pool days and outdoor entertaining effortless. The home also features a spacious 18' x 21' two-car garage, and a FRESHLY PAINTED EXTERIOR completed in July 2026, adding to the home's appeal and curb presence. Best of all, there are NO CDD FEES. Located in Countryway, just south of Westchase, this home places you in one of Tampa's most desirable northwest areas, with convenient access to shopping, restaurants, recreation, golf, major highways, and Tampa International Airport. Outdoor recreation is just minutes away, with numerous parks and recreational facilities offering playgrounds, basketball courts, tennis courts, soccer fields, walking and biking trails, picnic areas, open green spaces, and activities for all ages. Golf enthusiasts will appreciate having multiple public golf options nearby, making it easy to enjoy a round of golf without traveling far from home. Shopping and dining are also conveniently located throughout the Westchase area. Families will appreciate the home's location with access to well-regarded schools in the surrounding area.With Tampa International Airport, major highways, shopping, dining, golf, and the Gulf Coast's beautiful beaches all within convenient reach, this location makes it easy to enjoy the Florida lifestyle!This is more than a house-it's a place to relax, entertain, make memories, and enjoy the Florida lifestyle year-round. Don't miss the opportunity to make this beautiful Countryway pool home your own!
Property Features
Property Type: Residential - Single Family
Cooling: Central Air
Garage: 2 car attached
Heating: Central
Lot Size: 0.17 Acres
Roof Type: Shingle
Stories: 1.0
Taxes: $3,696
Year Built: 1989
Amenities
Ceiling Fans(s)
Open Floorplan
Stone Counters
Vaulted Ceiling(s)
Walk-In Closet(s)
Private Mailbox
Sidewalk
Sliding Doors
Feature Descriptions
Appliances: Dishwasher, Microwave, Range, Refrigerator
Association Amenities: Basketball Court, Park, Playground
Community Features: Park, Playground, Sidewalks
Days on Site: 21
Directions: South on Countryway Blvd. from Linebaugh Ave. to Steppingstone Blvd.
Exterior: Stucco
Fireplace: Wood Burning
Fireplace Y/N: Yes
Flood Zone Code: AE
Flooring: Carpet, Tile
Foundation: Slab
HOA Fee: 300/ Annually
HOA Y/N: Yes
Home Warranty Y/N: No
Listing Terms: Cash, Conventional, FHA, VA Loan
Lot: Flood Insurance Required
Lot Dimensions: 0.17
Ownership: Fee Simple
Pets Allowed: Cats OK, Dogs OK
Pets Restrictions: Please verify with the HOA on any pet restrictions.
Pool: In Ground
Property Attached Y/N: No
Property Sub-Type: Single Family Residence
Sewer: Public Sewer
Showing Instructions: Supra Lock Box
Spa: In Ground
Special Sale Provisions: None
Swimming Pool: Yes
Utilities: Electricity Connected, Water Connected
Water: Public
Water Access Y/N: No
Zoning: PD
Listed By / Shown By
Listed By
Agency Name: 27NORTH REALTY
Agency Contact: 630-803-8506
Shown By
Agent Name: Lusia Ramirez
Agent Phone: Cell: (954) 415-2751
Agency Title: Realty 100

Estimate Your Payment
Estimated Payment
$ 1,790.65 per month $1,310.86 Principal & Interest $308.00 Property Tax $171.79 Homeowner's InsuranceChange Payment Information



Member Participants (and their affiliated licensees, if applicable) shall indicate on their websites that IDX information is provided exclusively for consumers’ personal non-commercial use, that it may not be used for any purpose other than to identify prospective properties consumers may be interested in purchasing, that the data is deemed reliable but is not guaranteed by MLS GRID, and that the use of the MLS GRID Data may be subject to an end user license agreement prescribed by the Member Participant’s applicable MLS if any and as amended from time to time. MLS GRID may, at its discretion, require use of other disclaimers as necessary to protect Member Participant, and/or their MLS from liability.
Based on information submitted to the MLS GRID. All data is obtained from various sources and may not have been verified by broker or MLS GRID. Supplied Open House Information is subject to change without notice. All information should be independently reviewed and verified for accuracy. Properties may or may not be listed by the office/agent presenting the information.
Privacy Policy / DMCA Notice / ADA Accessibility


This site is hosted, designed and copyright
© 1994 - 2026 by
Delta Media Group, Inc. -- Patent Pending --
12010 Steppingstone Boulevard | MLS# TB8534804
This single family home located at 12010 Steppingstone Boulevard, Tampa, FL 33635 is currently listed for sale with an asking price of $589,000. This property was built in 1989 and has 3 bedrooms and 2 full baths with 2249 sq. ft. Steppingstone Boulevard is located in the COUNTRYWAY PRCL B TRCT 21 subdivision. Search COUNTRYWAY PRCL B TRCT 21 real estate on lramirez.realty100.com today.