LuisaRamirez

BEDS5
BATHS4 full
SQUARE FEET4,962
MLS#B26099270
STATUSActive
PROPERTY TYPEResidential - Single Family
SUBDIVISIONRolling Hills
Property Description
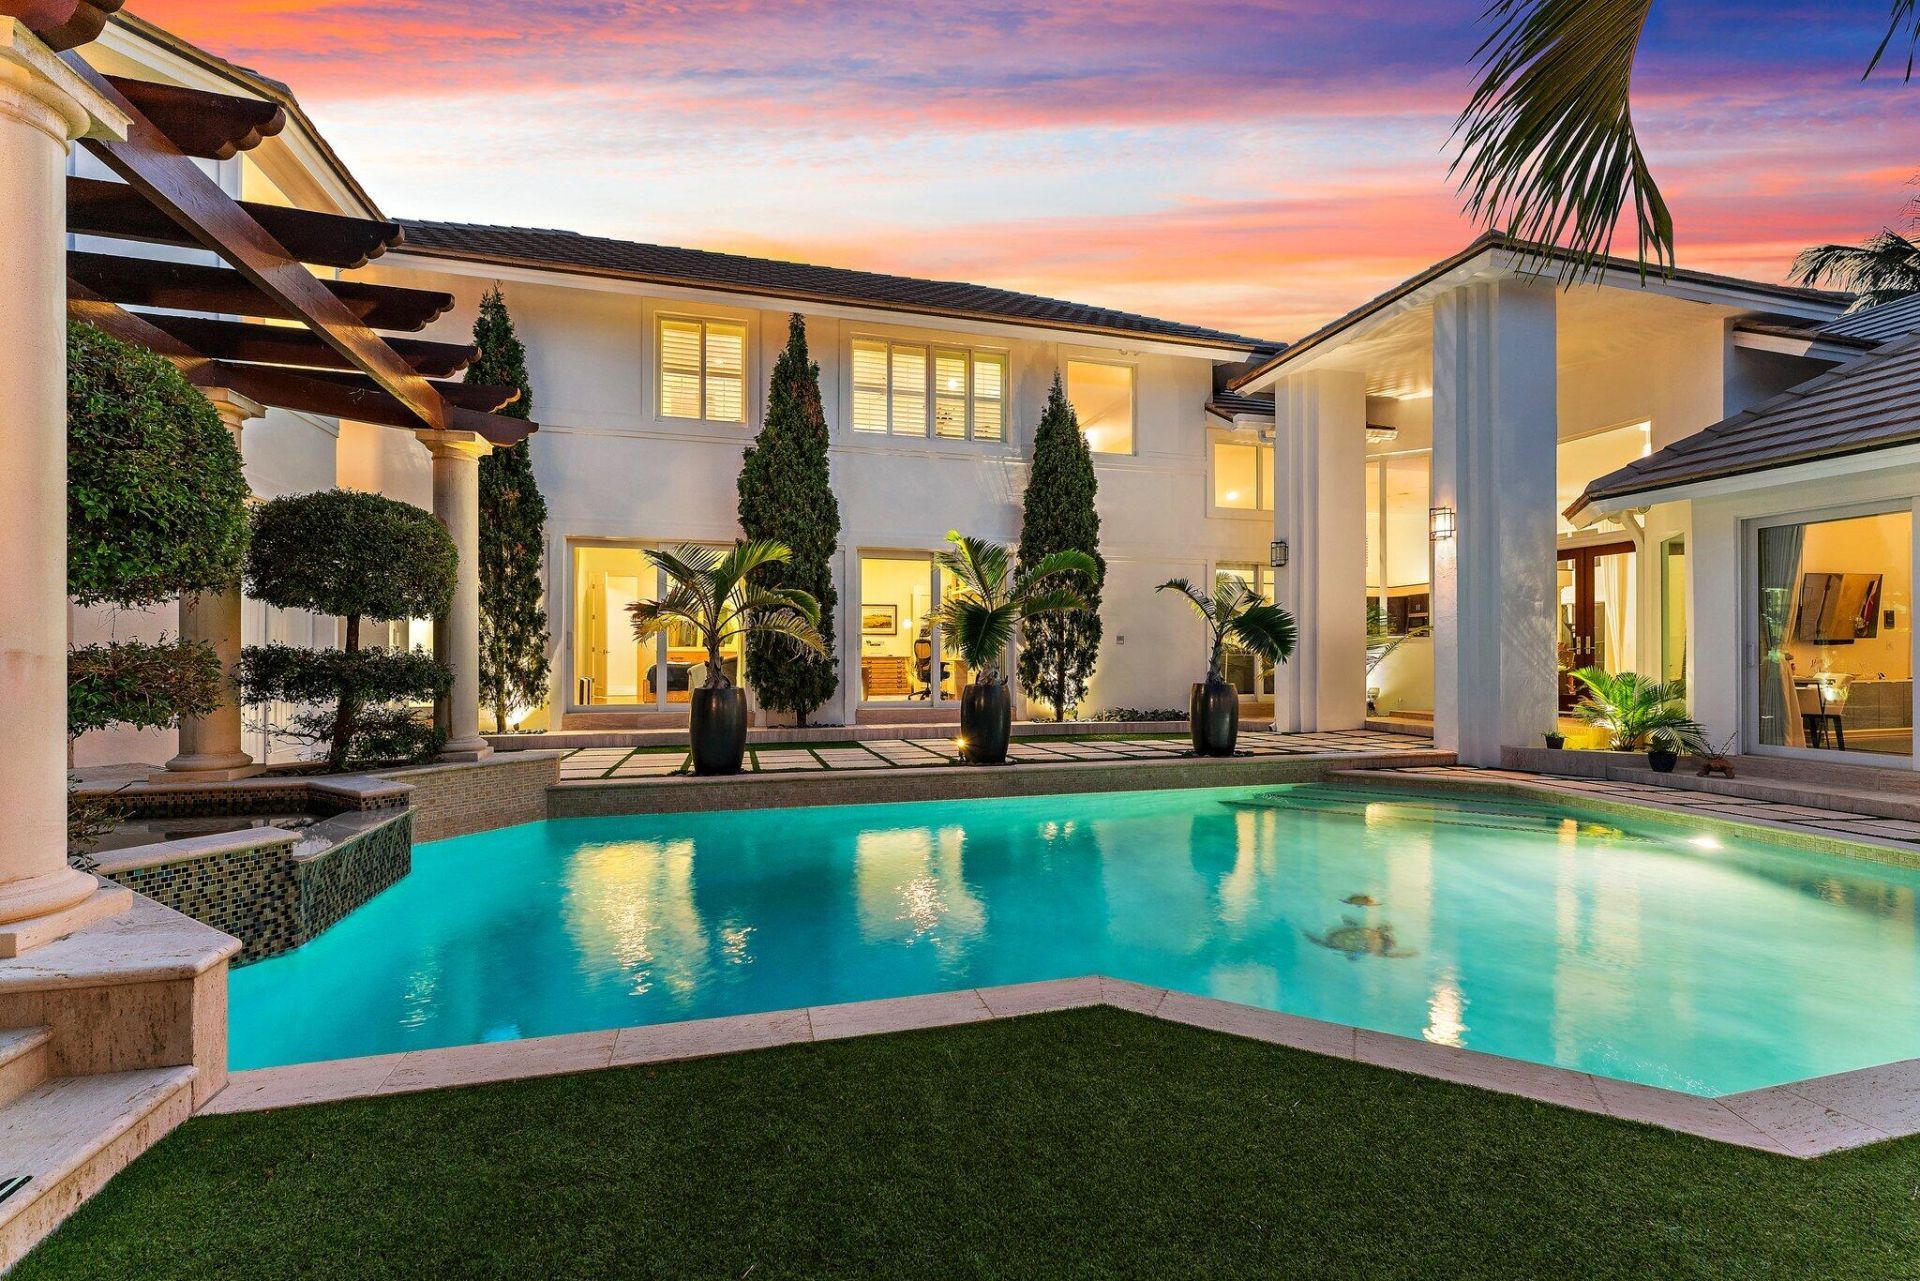
Exceptional coastal living in gated Rolling Hills! Just one property from the Intracoastal Waterway and across from Jupiter Hills Country Club, this distinctive estate features a private courtyard with pool, spa, summer kitchen and bar. The primary suite and two guest bedrooms open to the courtyard through impact-rated sliders. Enjoy a putting green and firepit, plus two upstairs guest bedrooms with Jack-and-Jill bath, loft with built-ins and an open sun deck overlooking the Intracoastal. The kitchen features Miele, Sub-Zero and Viking appliances. Additional highlights include a newly air-conditioned garage, Generac generator and 2026 Jandy pool heater/chiller. Community pier and covered gazebo are just steps away. Convenient to beaches, shopping and fine dining. The community pier and covered gazebo provide convenient access to the Intracoastal Waterway just steps from the property.
Property Features
Property Type: Residential - Single Family
Cooling: Central Air, Ceiling Fan(s)
Fenced: Yes
Garage: 2 car attached
Heating: Central
Lot Size: 0.35 Acres
Roof Type: Flat, Tile
Stories: 2.0
Taxes: $22,695
Year Built: 1992
Amenities
Cabana Bath
Built-in Barbecue
Courtyard
Outdoor Shower
Summer Kitchen
Feature Descriptions
Appliances: Gas Water Heater, Tankless Water Heater, Dryer, Disposal, Dishwasher, Microwave, Refrigerator, Water Heater, Washer
Association: Rolling Hills HOA
Association Amenities: Picnic Area
Association Fee Includes: Common Areas
Days on Site: 6
Exterior: Concrete, CBS
Fencing: Fenced, Full
Fireplace: Decorative
Flooring: Marble, Wood
Furnished: Negotiable
HOA Fee: $3000/ Annually
Laundry: Inside
Lot: Cul-De-Sac
Lot: Cul-De-Sac
Lot Dimensions: IRREG
Other Equipment: Fuel Tank(s), Fuel Tank - Owned
Parcel#: 134042002000002908
Parking: Driveway, Garage, Attached Garage
Parking Notes: Driveway, Garage, Attached Garage
Patio/Porch: Patio - Covered, Deck, Patio
Pets Allowed: Yes, Pet Restrictions Possible
Pool: In Ground, Salt Water, Equipment Included
Restrictions: Buyer Approval Required, Other Restrictions, Lease Restrictions
Security: Gated - No Guard
Sewer: Public Sewer
Spa: Yes
Spa: In Ground
Special View Info: Garden, Pool
Sprinkler: Auto Sprinkler
SQFT Living: 4332
Structure Type: House
Swimming Pool: Yes
Total Rooms: 12
Utilities: Cable Available, Propane, Sewer Connected, Water Available
Utilities: Cable Available, Propane, Sewer Connected, Water Available
Water: Public
Waterfront Features: None
Windows: Storm Window(s), Single Hung Metal
Room Sizes
Living Room: 24 X 21 Level First
Dining Room: 14 X 14 Level First
Dining Room: 12 X 14 Level First
Kitchen: 14 X 16 Level First
Family Room: 16 X 19 Level First
Primary Bedroom: 17 X 18 Level First
Bedroom 2: 12 X 17 Level First
Bedroom 3: 12 X 17 Level First
Bedroom 4: 21 X 21 Level Second
Bedroom 5: 14 X 15 Level Second
Utility Room: 9 X 9 Level First
Local Schools
High School: South Fork
Middle School: Murray
Elementary School: Hobe Sound
Listed By / Shown By
Listed By
Agency Name: Illustrated Properties
Agency Phone: 561-626-7000
Shown By
Agent Name: Luisa Ramirez
Agent Phone: Cell: (954) 415-2751
Agency Title: Realty 100

Estimate Your Payment
Estimated Payment
$ 16,982.06 per month $13,342.27 Principal & Interest $1,891.25 Property Tax $1,748.54 Homeowner's InsuranceChange Payment Information


Privacy Policy / DMCA Notice / ADA Accessibility


This site is hosted, designed and copyright
© 1994 - 2026 by
Delta Media Group, Inc. -- Patent Pending --
11992 SE Tiffany Way | MLS# B26099270
This single family home located at 11992 SE Tiffany Way, Tequesta, FL 33469 is currently listed for sale with an asking price of $5,995,000. This property was built in 1992 and has 5 bedrooms and 4 full baths with 4962 sq. ft. SE Tiffany Way is located in the Rolling Hills subdivision. Search Rolling Hills real estate on lramirez.realty100.com today.