LuisaRamirez

BEDS4
BATHS3 full
SQUARE FEET3,051
MLS#TB8562431
STATUSActive
PROPERTY TYPEResidential - Single Family
SUBDIVISIONTHERESA ARBOR
Property Description
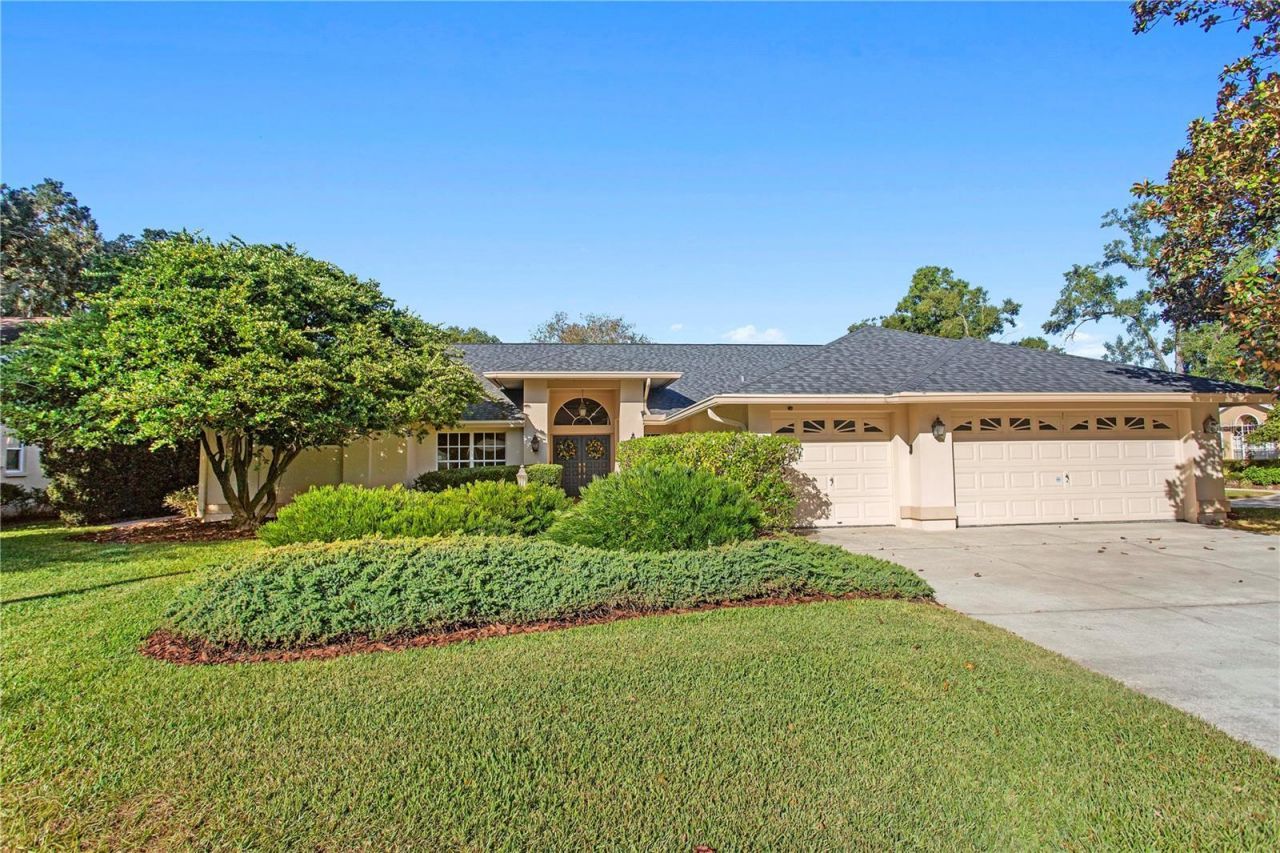
YOUR PRIVATE FLORIDA RETREAT AWAITS IN THE HEART OF TEMPLE TERRACE! Discover the perfect blend of space, comfort, privacy, and effortless Florida living in this beautifully updated 4-bedroom, 3-bathroom pool home nestled in the established Theresa Arbor community. Offering over 3,000 square feet of thoughtfully designed SINGLE-STORY living on a generous one-third-acre lot, this home delivers the lifestyle you've been looking for! From the moment you arrive, you'll appreciate the home's inviting presence, mature surroundings, and spacious THREE-CAR GARAGE. Step inside to discover soaring ceilings, abundant natural light, and a versatile split-bedroom floor plan designed for both everyday comfort and entertaining. Additional flex space offers endless possibilities for a home office, fitness room, or media lounge. The refreshed kitchen and updated bathrooms add modern style and convenience. BUT THE REAL SHOWSTOPPER IS WAITING OUT BACK! Imagine morning coffee overlooking your private pool, sunny afternoons cooling off in the water, and relaxing evenings under the covered lanai. Complete with a POOL HEATER AND CHILLER, the screened outdoor living area is designed for enjoying the Florida lifestyle throughout the seasons. Whether entertaining guests or simply unwinding, this backyard feels like your own personal getaway! A NEW ROOF IN 2025 offers added peace of mind, while the three-car garage provides plenty of room for vehicles, storage, and hobbies. Enjoy the charm of an established neighborhood with a LOW ANNUAL HOA. Conveniently located near the University of South Florida, Moffitt Cancer Center, major medical facilities, parks, golf, shopping, dining, and Tampa's major commuter routes, this home offers an ideal balance of peaceful living and everyday convenience. WHY SETTLE FOR ORDINARY WHEN YOU CAN HAVE SPACE, PRIVACY, A BEAUTIFUL POOL, AND THE FLORIDA LIFESTYLE ALL IN ONE PLACE? Homes offering this combination of single-story living, generous square footage, a private pool, and a three-car garage are worth experiencing in person. Beyond the home, you'll love being part of Temple Terrace, a charming golf cart community known for its beautiful parks, recreational opportunities, and welcoming atmosphere. Just minutes away are the Temple Terrace Family Recreation Center, the semi-private Temple Terrace Golf & Country Club, and numerous parks and outdoor spaces. Schedule your private showing today and discover what makes 11510 Humber Place so special!
Property Features
Property Type: Residential - Single Family
Cooling: Central Air
Fenced: Yes
Garage: 3 car attached
Heating: Central
Lot Size: 0.33 Acres
Roof Type: Shingle
Stories: 1.0
Taxes: $9,275
Year Built: 1988
Amenities
Built-in Features
Ceiling Fans(s)
Eat-in Kitchen
High Ceilings
Kitchen/Family Room Combo
Open Floorplan
Primary Bedroom Main Floor
Split Bedroom
Stone Counters
Walk-In Closet(s)
Garden
Lighting
Sidewalk
Feature Descriptions
Additional Rooms: Den/Library/Office, Family Room, Formal Dining Room Separate, Formal Living Room Separate, Inside Utility
Appliances: Dishwasher, Disposal, Microwave, Range, Refrigerator
Days on Site: 1
Directions: E Fowler Ave, south on Moffat Place, west on N Queensway Drive, south on Humber Place. The property will be on the right.
Exterior: Block, Stucco
Fencing: Vinyl
Fireplace: Family Room
Fireplace Y/N: Yes
Flood Zone Code: X
Flooring: Ceramic Tile
Foundation: Slab
HOA Fee: 217/ Annually
HOA Y/N: Yes
Home Warranty Y/N: No
Listing Terms: Cash, Conventional, VA Loan
Lot: Corner Lot, Landscaped, Sidewalk
Lot Dimensions: 0.33
Other Equipment: Irrigation Equipment
Ownership: Fee Simple
Parking: Driveway, Garage Door Opener
Parking Notes: Driveway, Garage Door Opener
Patio/Porch: Patio, Screened
Pets Allowed: Breed Restrictions, Cats OK, Dogs OK, Yes
Pets Restrictions: Buyer to verify with HOA
Pool: In Ground, Gunite, Heated, Screen Enclosure
Property Attached Y/N: No
Property Sub-Type: Single Family Residence
Sewer: Public Sewer
Showing Instructions: ShowingTime
Spa: In Ground
Special Sale Provisions: None
Swimming Pool: Yes
Utilities: Cable Available, Electricity Connected, Sewer Connected, Water Connected
Vegetation: Mature Landscaping
Water: Public
Water Access Y/N: No
Windows: Blinds
Zoning: R-9
Room Sizes
Living Room: 15x18
Dining Room: 12x14
Kitchen: 16x14
Dinette: 12x9
Family Room: 19x21
Office: 14x16
Primary Bedroom: 13x27
Bedroom 2: 11x16
Bedroom 3: 13x11
Bedroom 4: 13x11
Local Schools
High School: King-HB
Middle School: Greco-HB
Elementary School: Lewis-HB
Listed By / Shown By
Listed By
Agency Name: COLDWELL BANKER REALTY
Agency Contact: 813-286-6563
Shown By
Agent Name: Luisa Ramirez
Agent Phone: Cell: (954) 415-2751
Agency Title: Realty 100

Estimate Your Payment
Estimated Payment
$ 2,660.84 per month $1,669.17 Principal & Interest $772.92 Property Tax $218.75 Homeowner's InsuranceChange Payment Information



Member Participants (and their affiliated licensees, if applicable) shall indicate on their websites that IDX information is provided exclusively for consumers’ personal non-commercial use, that it may not be used for any purpose other than to identify prospective properties consumers may be interested in purchasing, that the data is deemed reliable but is not guaranteed by MLS GRID, and that the use of the MLS GRID Data may be subject to an end user license agreement prescribed by the Member Participant’s applicable MLS if any and as amended from time to time. MLS GRID may, at its discretion, require use of other disclaimers as necessary to protect Member Participant, and/or their MLS from liability.
Based on information submitted to the MLS GRID. All data is obtained from various sources and may not have been verified by broker or MLS GRID. Supplied Open House Information is subject to change without notice. All information should be independently reviewed and verified for accuracy. Properties may or may not be listed by the office/agent presenting the information.
Privacy Policy / DMCA Notice / ADA Accessibility


This site is hosted, designed and copyright
© 1994 - 2026 by
Delta Media Group, Inc. -- Patent Pending --
11510 Humber Place | MLS# TB8562431
This single family home located at 11510 Humber Place, Temple Terrace, FL 33617 is currently listed for sale with an asking price of $750,000. This property was built in 1988 and has 4 bedrooms and 3 full baths with 3051 sq. ft. Humber Place is located in the THERESA ARBOR subdivision. Search THERESA ARBOR real estate on lramirez.realty100.com today.