LuisaRamirez

BEDS2
BATHS2 full
SQUARE FEET978
MLS#B26085726
STATUSActive
PROPERTY TYPEResidential - Condominium
SUBDIVISIONBOCA LINDA WEST CONDO
Property Description
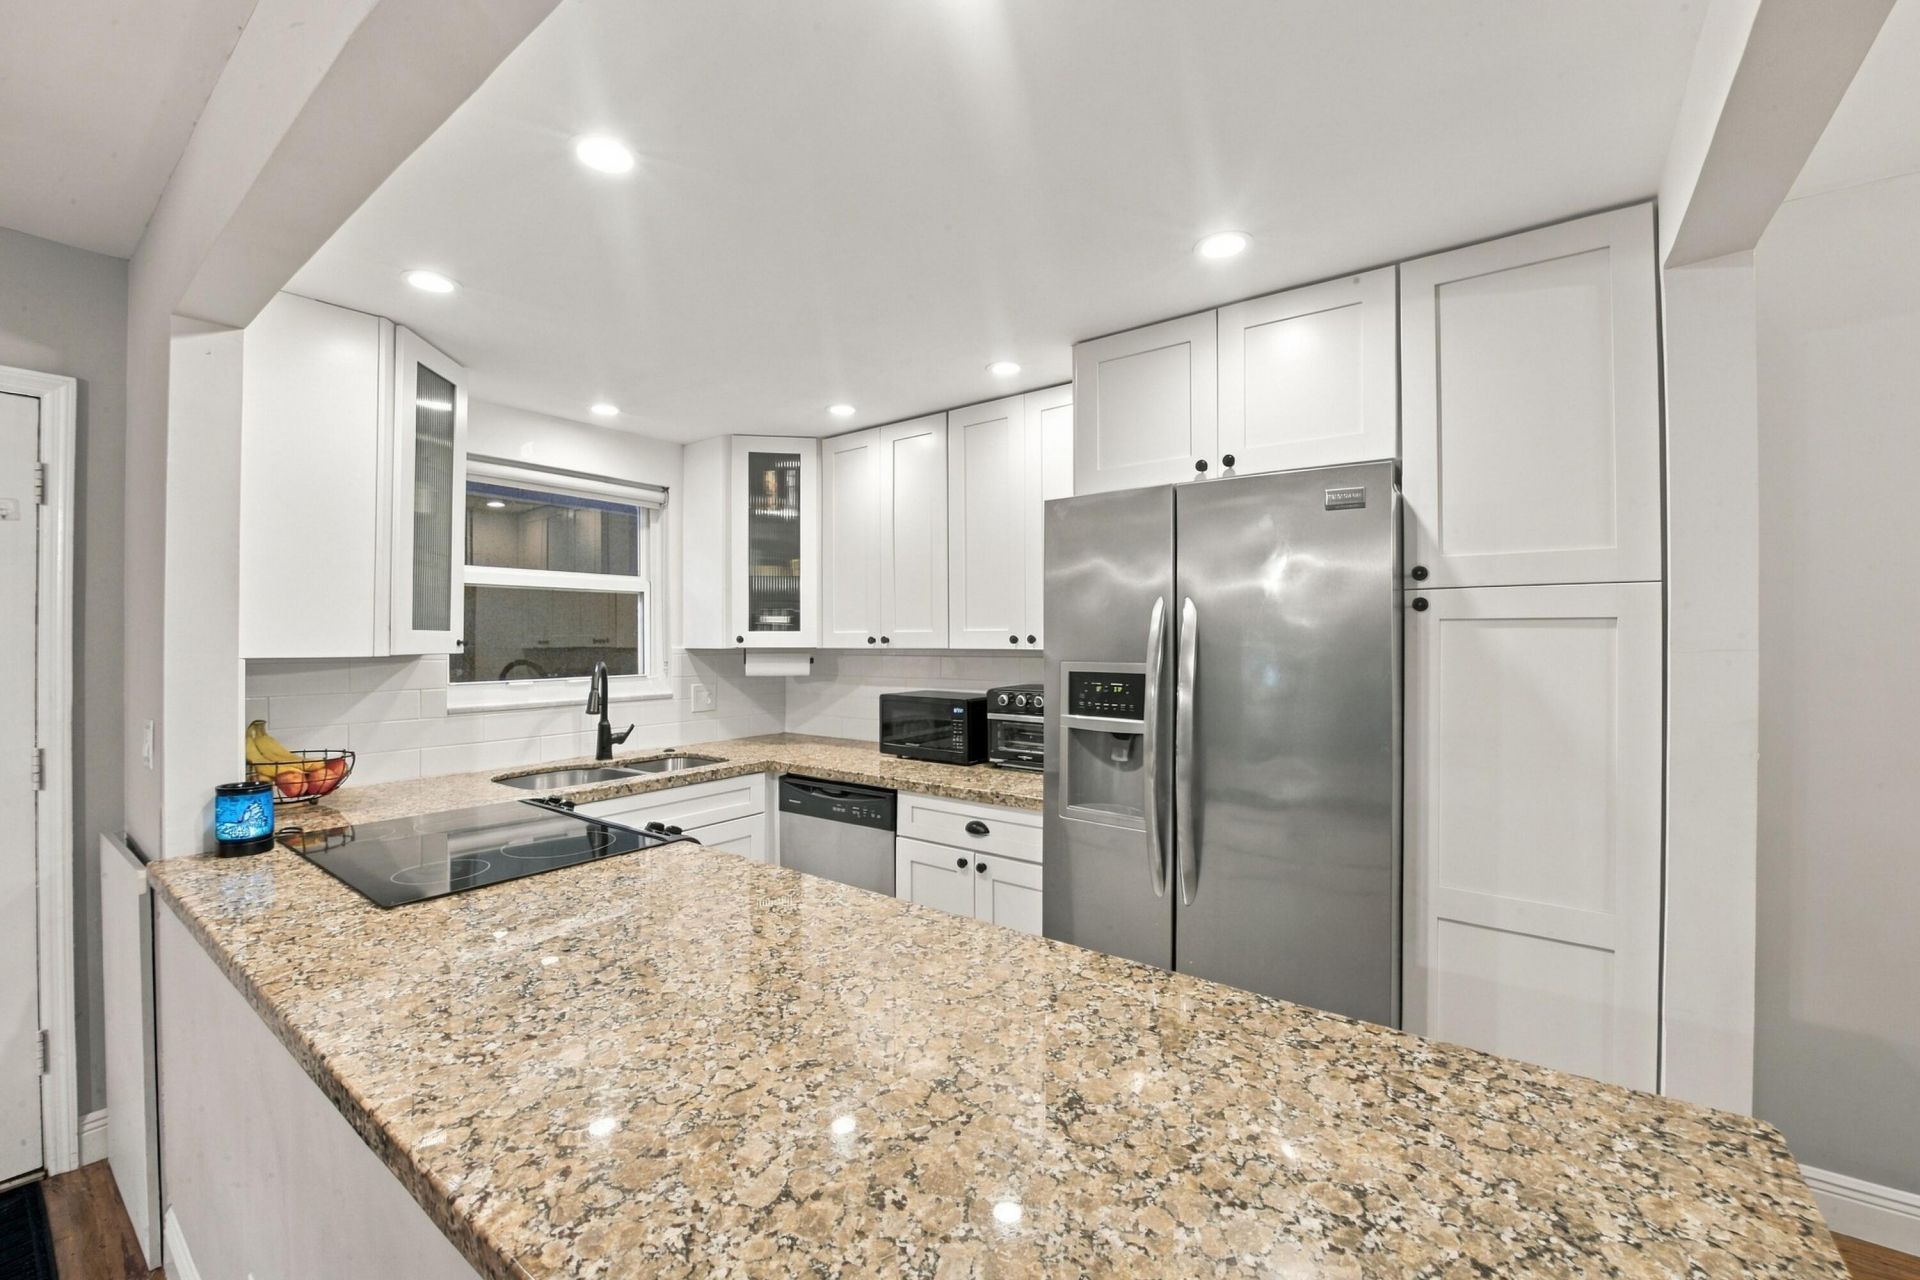
1st floor CONDO W A YARD.Spacious 2-bedroom, 2-bath condo in a convenient East Boca location. Unit features an open layout with a kitchen offering granite countertops and stainless steel appliances, IMPACT WINDOWS throughout, & an in-unit WASHER & DRYER. Large primary bedroom includes a walk-in closet. Enjoy a screened-in porch overlooking a private yard area dedicated to the unit. Yes, you read that right, A CONDO WITH A YARD. Located just steps from the community pool in a PET-friendly community with a NEW ROOF. Conveniently located near I-95, the beaches, Boca Regional Hospital, Town Center Mall, FAU, shopping, dining, and more. LOW HOA. Only 2 stories so Florida's statewide SIRS and Milestone Inspection requirements do not apply. ALL AGES. A rated schools. Boca Middle and Boca High.
Property Features
Property Type: Residential - Condominium
Cooling: Central Air
Heating: Central
Roof Type: Barrel, Flat
Stories: 1.0
Taxes: $704
Year Built: 1973
Amenities
Walk-In Closet(s)
Feature Descriptions
Appliances: Electric Water Heater, Dryer, Disposal, Dishwasher, Electric Range, Microwave, Oven, Refrigerator, Water Heater, Washer
Association: Boca Linda West
Association Amenities: Clubhouse, Pool
Association Fee Includes: Cable TV
Days on Site: 3
Exterior: CBS
Fencing: Back Yard, Partial
Flooring: Laminate, Tile
Furnished: Negotiable
HOA Fee: $1390/ Quarterly
Laundry: Electric Dryer Hookup, In Unit
Parcel#: 06424724120021080
Parking: Assigned, Guest
Parking Notes: Assigned, Guest
Patio/Porch: Patio - Screened, Patio
Pets Allowed: Yes, Breed Restrictions, Cats OK, Dogs OK, Size Limit
Restrictions: Buyer Approval Required, Parking - No Commercial Vehicles, Parking - No Motorcycle
Security: None
Sewer: Public Sewer
SQFT Living: 978
Structure Type: Multi Family
Total Rooms: 4
Utilities: Cable Available, Electricity Available, Sewer Available, Water Not Available
Utilities: Cable Available, Electricity Available, Sewer Available, Water Not Available
Water: Public
Waterfront Features: None
Windows: Blinds, Storm Window(s)
Room Sizes
Living Room: 14 X 11 Level Main
Kitchen: 10 X 10 Level Main
Primary Bedroom: 12 X 11 Level Main
Local Schools
High School: Boca Raton
Middle School: Boca Raton Community
Elementary School: J. C. Mitchell
Listed By / Shown By
Listed By
Agency Name: EXP Realty
Agency Phone: 443-340-2200
Shown By
Agent Name: Luisa Ramirez
Agent Phone: Cell: (954) 415-2751
Agency Title: Realty 100

Estimate Your Payment
Estimated Payment
$ 750.91 per month $612.03 Principal & Interest $58.67 Property Tax $80.21 Homeowner's InsuranceChange Payment Information


Privacy Policy / DMCA Notice / ADA Accessibility


This site is hosted, designed and copyright
© 1994 - 2026 by
Delta Media Group, Inc. -- Patent Pending --
1124 NW 13th Street, Unit 108A | MLS# B26085726
This condo located at 1124 NW 13th Street, Unit 108A, Boca Raton, FL 33486 is currently listed for sale with an asking price of $275,000. This property was built in 1973 and has 2 bedrooms and 2 full baths with 978 sq. ft. NW 13th Street, Unit 108A is located in the BOCA LINDA WEST CONDO subdivision. Search BOCA LINDA WEST CONDO real estate on lramirez.realty100.com today.