LuisaRamirez

BEDS5
BATHS3 full 2 partial
SQUARE FEET3,088
MLS#OM733967
STATUSActive
PROPERTY TYPEResidential - Single Family
SUBDIVISIONWOODFIELDS
Property Description
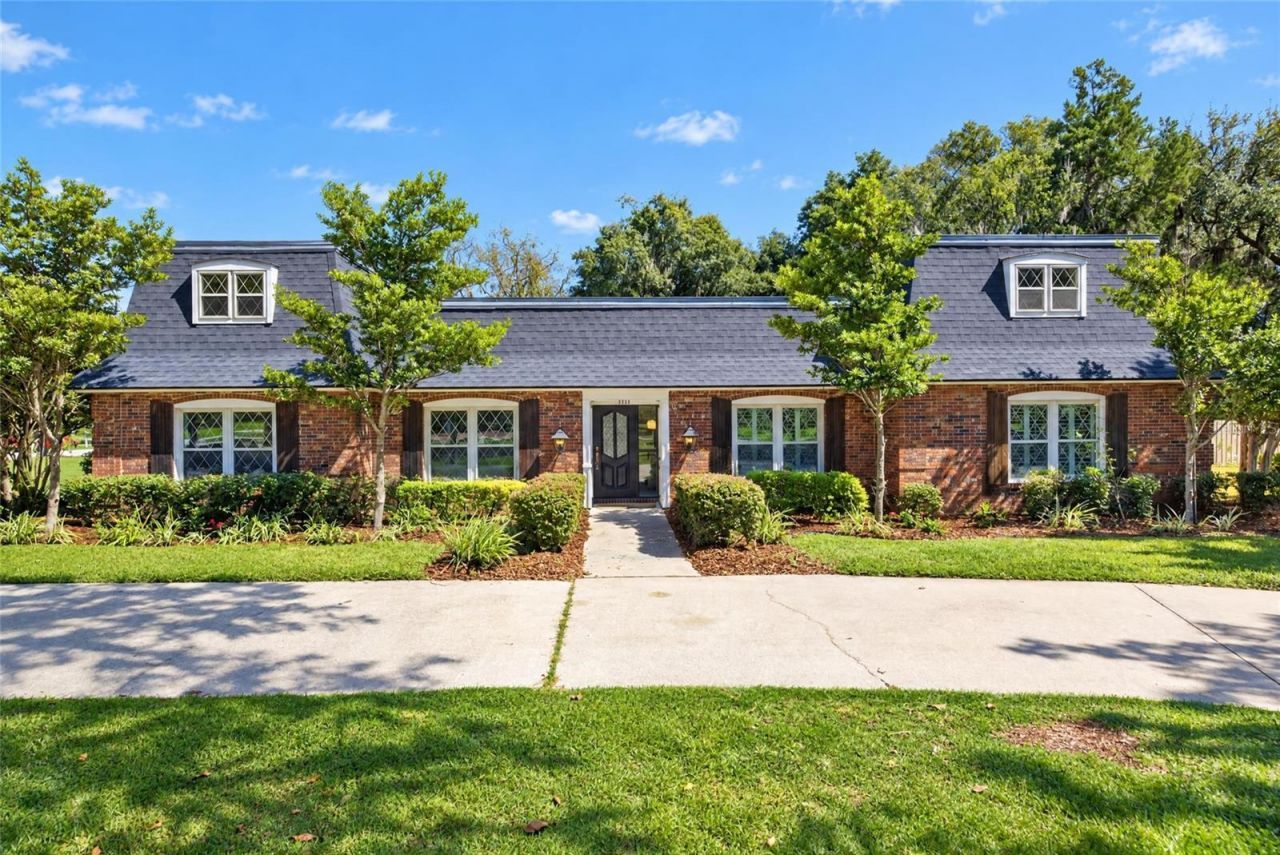
Timeless brick character meets a fresh, fully renovated interior in this distinctive contemporary pool home in Woodfields, in the heart of Ocala. Set on a nearly one-acre corner lot, mature trees, park-like grounds, and striking architectural details create an unforgettable first impression.Featuring five bedrooms, three full bathrooms, and two half bathrooms, this home offers space for both everyday living and entertaining. A separate formal dining room provides the perfect setting for special occasions, while distinct living and family rooms offer room to gather or unwind. The family room's fireplace adds warmth and character.The all-new kitchen showcases granite countertops and stainless steel appliances, complemented by completely renovated bathrooms with new vanities and fresh finishes. New flooring throughout and a new roof round out the extensive improvements. Upstairs, a large bedroom with a full bathroom offers flexibility as a guest retreat, home office, or game room.Step outside to enjoy the pool and gazebo-style patio-an inviting setting for relaxed afternoons and memorable gatherings surrounded by expansive, beautifully treed grounds. With its distinctive architecture, thoughtful renovations, and versatile layout, this Woodfields home delivers character, comfort, and room to spread out.
Property Features
Property Type: Residential - Single Family
Cooling: Central Air
Garage: 2 car attached
Heating: Electric
Lot Size: 0.92 Acres
Roof Type: Shingle
Stories: 2.0
Taxes: $4,563
Year Built: 1974
Amenities
Beamed Ceilings
High Ceilings
Other
Lighting
Feature Descriptions
Appliances: Dishwasher, Range, Refrigerator
Days on Site: 12
Directions: use GPS
Exterior: Brick
Fireplace: Living Room, Wood Burning
Fireplace Y/N: Yes
Flood Zone Code: X
Flooring: Carpet, Ceramic Tile
Foundation: Slab
Home Warranty Y/N: No
Listing Terms: Cash, Conventional, FHA, VA Loan
Lot Dimensions: 0.92
Ownership: Fee Simple
Pool: In Ground
Property Attached Y/N: No
Property Sub-Type: Single Family Residence
Sewer: Public Sewer
Showing Instructions: ShowingTime
Special Sale Provisions: None
Swimming Pool: Yes
Utilities: BB/HS Internet Available, Cable Available
Water: Public
Water Access Y/N: No
Zoning: R1
Local Schools
High School: Forest High School
Middle School: Osceola Middle School
Elementary School: Eighth Street Elem. School
Listed By / Shown By
Listed By
Agency Name: EVM TOTAL REAL ESTATE SOLUTION
Agency Contact: 352-421-3314
Shown By
Agent Name: Luisa Ramirez
Agent Phone: Cell: (954) 415-2751
Agency Title: Realty 100

Estimate Your Payment
Estimated Payment
$ 2,519.65 per month $1,891.51 Principal & Interest $380.25 Property Tax $247.89 Homeowner's InsuranceChange Payment Information



Member Participants (and their affiliated licensees, if applicable) shall indicate on their websites that IDX information is provided exclusively for consumers’ personal non-commercial use, that it may not be used for any purpose other than to identify prospective properties consumers may be interested in purchasing, that the data is deemed reliable but is not guaranteed by MLS GRID, and that the use of the MLS GRID Data may be subject to an end user license agreement prescribed by the Member Participant’s applicable MLS if any and as amended from time to time. MLS GRID may, at its discretion, require use of other disclaimers as necessary to protect Member Participant, and/or their MLS from liability.
Based on information submitted to the MLS GRID. All data is obtained from various sources and may not have been verified by broker or MLS GRID. Supplied Open House Information is subject to change without notice. All information should be independently reviewed and verified for accuracy. Properties may or may not be listed by the office/agent presenting the information.
Privacy Policy / DMCA Notice / ADA Accessibility


This site is hosted, designed and copyright
© 1994 - 2026 by
Delta Media Group, Inc. -- Patent Pending --
1111 SE 22nd Avenue | MLS# OM733967
This single family home located at 1111 SE 22nd Avenue , Ocala, FL 34471 is currently listed for sale with an asking price of $849,900. This property was built in 1974 and has 5 bedrooms and 3 full and 2 partial baths with 3088 sq. ft. SE 22nd Avenue is located in the WOODFIELDS subdivision. Search WOODFIELDS real estate on lramirez.realty100.com today.