LuisaRamirez

BEDS3
BATHS2 full
SQUARE FEET1,944
MLS#A12106359
STATUSActive
PROPERTY TYPEResidential - Single Family
SUBDIVISIONPEMBROKE LAKES SEC 1PEMBROKE LAKES
Property Description
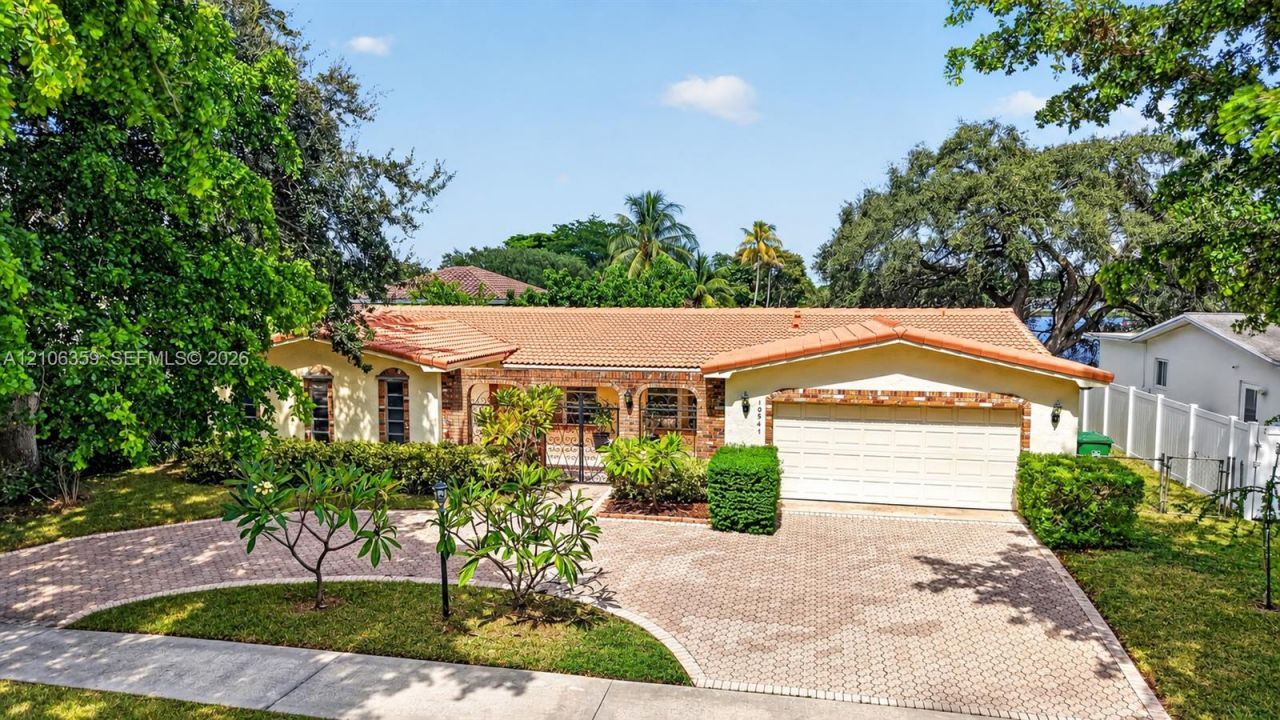
Wake up to tranquil lake views and enjoy the best of South Florida living in this expansive 3 bed, 2 bath Floridian model pool home with an inviting floor plan and generously sized living spaces in sought-after Pembroke Lakes. Designed for indoor-outdoor enjoyment, the home features a generous covered patio and a recently resurfaced, screened-in pool overlooking the deep, peaceful lake?an ideal setting for relaxing or entertaining. Inside, the renovated kitchen offers granite countertops, stainless-steel appliances, a pass-through and serving bar. The spacious primary suite includes ample closet space and a remodeled, spa-inspired cabana bath with a contemporary dual-sink vanity, chair-height toilet and glass-enclosed shower. Generous guest bedrooms share a remodeled bath with a designer vanity, new tub, custom tilework, and modern LED lighting & mirror. Additional highlights include large neutral tile & laminate flooring, scraped ceilings, upgraded interior doors, a custom greenhouse/garden enclosure, and a variety of tropical fruit trees. A 2012 tile roof, updated A/C and water heater, natural gas, circular driveway, fenced grounds, and a two-car garage complete this inviting lakefront retreat. Conveniently located near premier shopping, dining, entertainment, travel, and top-rated schools. Pembroke Lakes is a deed-restricted community with a voluntary HOA, offering an exceptional combination of convenience, flexibility, and lakefront living in desirable Pembroke Pines.
Property Features
Property Type: Residential - Single Family
Cooling: Ceiling Fan(s), Central Air
Fenced: Yes
Garage: 2 car attached
Heating: Central
Home Style: Detached, One Story
Lot Size: 0.26 Acres
Roof Type: Curved/S-Tile Roof
Taxes: $8,079
Year Built: 1975
Amenities
Entrance Foyer
Stacked Bedroom
Family Room
Utility/Laundry In Garage
Fruit Trees
Feature Descriptions
Appliances: Dishwasher, Disposal, Dryer, Electric Range, Gas Water Heater, Microwave, Refrigerator, Washer
Community Features: Voluntary Hoa
Crops Included Y/N: No
Days on Site: 6
Directions: Taft Street
Exterior: CBS Construction
Fencing: Fenced
Flooring: Tile
Home Warranty Y/N: No
Laundry: In Garage
Lease Considered Y/N: No
Listing Terms: All Cash, Conventional, FHA, VA Loan
Lot: 1/4 To Less Than 1/2 Acre Lot
Other Equipment: Automatic Garage Door Opener, Natural Gas
Parcel#: 514107020290
Parking: Circular Driveway, Paver Block
Parking Notes: Circular Driveway, Paver Block
Patio/Porch: Patio, Screened Porch
Pool: In Ground, Gunite, Screen Enclosure
Property Attached Y/N: No
Property Sub-Type: Single Family Residence
Sewer: Public Sewer
Special View Info: Lake, Pool
Water: Municipal Water
Water Features: WF/Pool/No Ocean Access, Lake
Window: Complete Panel Shutters/Awnings, Hurricane Shutters, Blinds, Drapes, Plantation Shutters
Local Schools
High School: Flanagan;Charls
Middle School: Walter C. Young
Elementary School: Pembroke Lakes
Listed By / Shown By
Listed By
Agency Name: Willard Realty Team Corp
Agency Phone: 954-471-6272
Shown By
Agent Name: Luisa Ramirez
Agent Phone: Cell: (954) 415-2751
Agency Title: Realty 100

Estimate Your Payment
Estimated Payment
$ 2,561.17 per month $1,669.17 Principal & Interest $673.25 Property Tax $218.75 Homeowner's InsuranceChange Payment Information


Privacy Policy / DMCA Notice / ADA Accessibility


This site is hosted, designed and copyright
© 1994 - 2026 by
Delta Media Group, Inc. -- Patent Pending --
10541 Taft St | MLS# A12106359
This single family home located at 10541 Taft St, Pembroke Pines, FL 33026 is currently listed for sale with an asking price of $750,000. This property was built in 1975 and has 3 bedrooms and 2 full baths with 1944 sq. ft. Taft St is located in the PEMBROKE LAKES SEC 1PEMBROKE LAKES subdivision. Search PEMBROKE LAKES SEC 1PEMBROKE LAKES real estate on lramirez.realty100.com today.