LuisaRamirez

BEDS3
BATHS3 full
SQUARE FEET2,318
MLS#B26085464
STATUSActive
PROPERTY TYPEResidential - Single Family
SUBDIVISIONSTREAMAIRE
Property Description
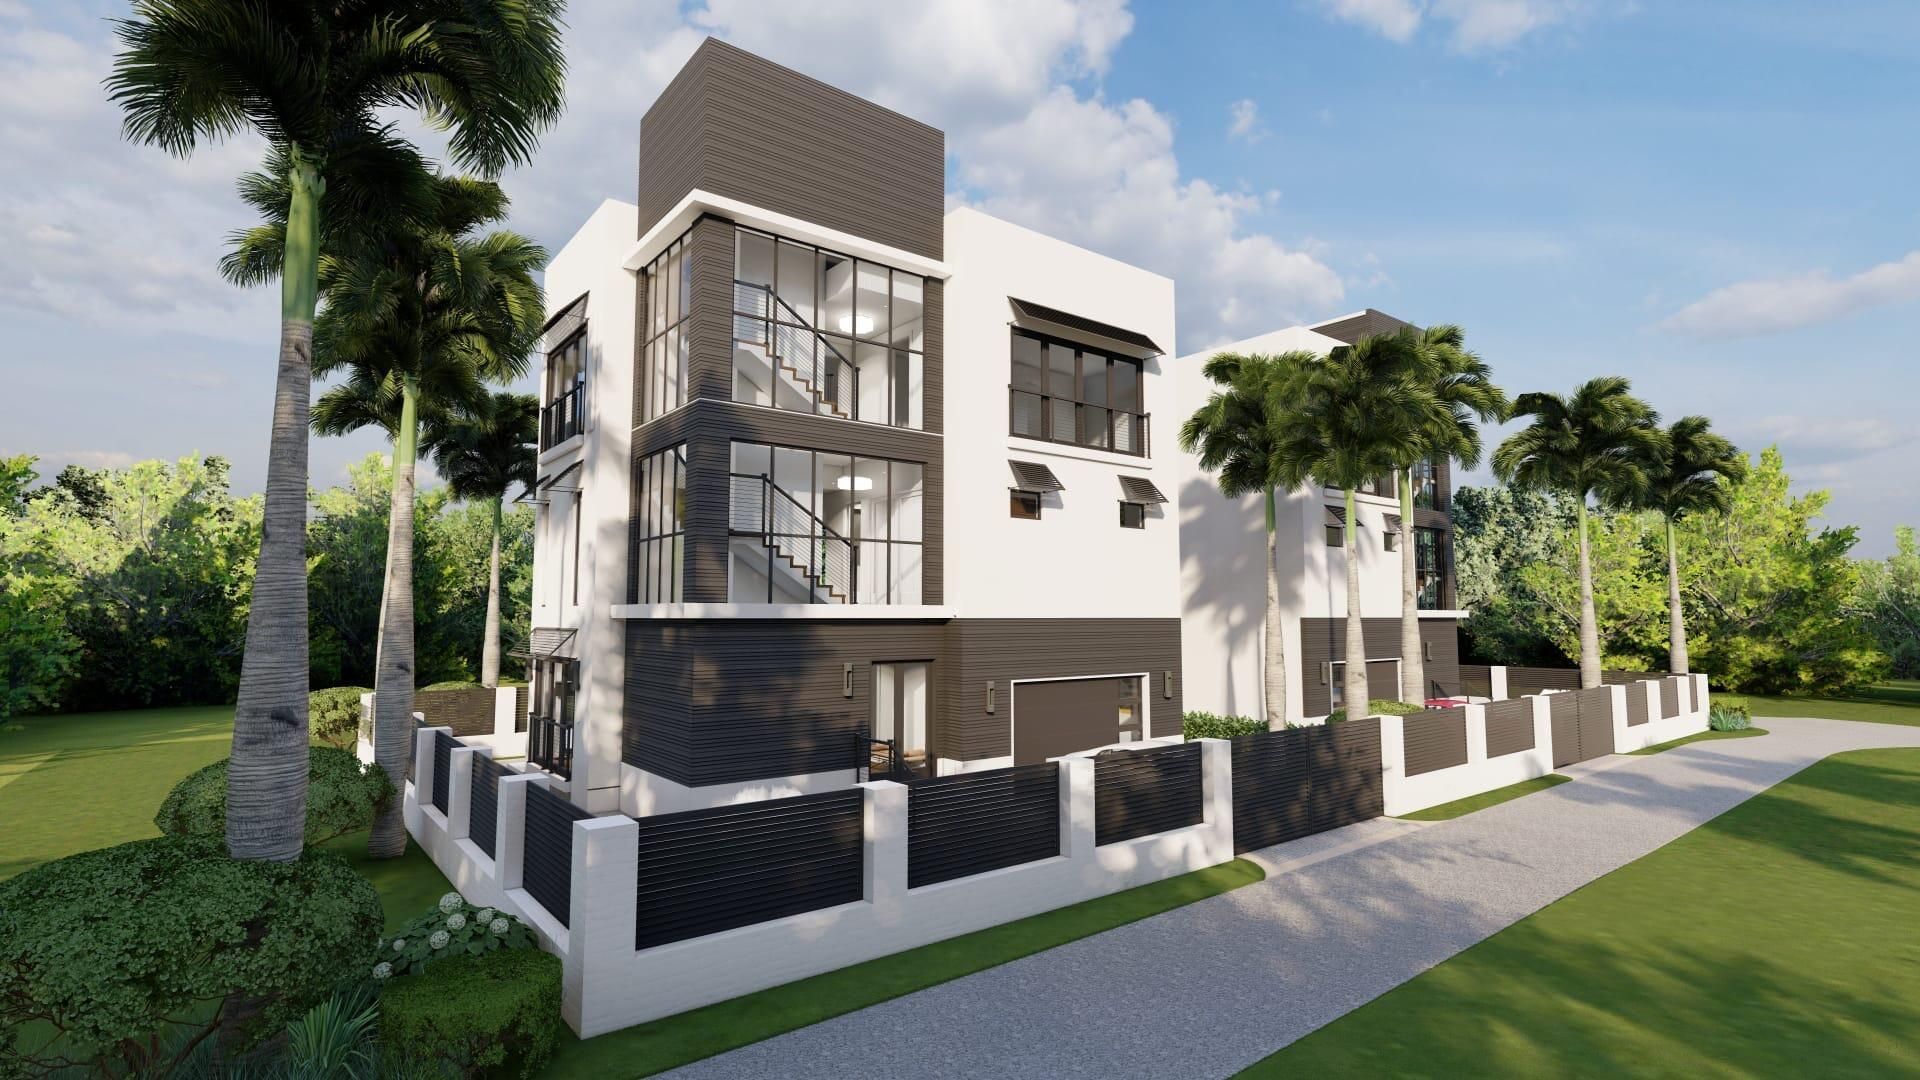
RARE DEVELOPMENT OPPORTUNITY EAST OF A1A! Discover a hidden beachside gem approximately 500 feet from the beach with exceptional investment potential. Currently zoned multifamily and already approved for a two-lot split, this property offers a unique double-lot opportunity in a highly desirable coastal location. Architectural permit drawing sets are already in place for two single-family homes, and public sewer plans have been approved. Much of the legwork has already been completed, saving valuable time and expense. Build two coastal homes, develop and sell, or create a long-term investment. Bring your vision and take advantage of this rare beach opportunity. Current structure has 2022 roof, 2023 impact windows/doors and 2023 renovation. Lots may be sold separately. architectural renderings are for illustrative purposes only.
Property Features
Property Type: Residential - Single Family
Cooling: Central Air, Ceiling Fan(s), Electric
Heating: Central
Home Style: Ranch
Lot Size: 0.16 Acres
Roof Type: Flat, Tile
Stories: 1.0
Taxes: $21,391
Year Built: 1989
Amenities
Bedroom Layout - Split
Feature Descriptions
Appliances: Gas Water Heater, Dryer, Disposal, Dishwasher, Electric Range, Microwave, Refrigerator, Water Heater, Washer
Days on Site: 7
Door Features: French Doors
Exterior: CBS
Fencing: Back Yard
Flooring: Ceramic Tile, Tile, Terrazzo
Laundry: Inside
Lot: Corner Lot
Lot: Corner Lot
Parcel#: 00434534110000030
Pets Allowed: Yes, No Restrictions
Restrictions: No Restrictions
Sewer: Septic Tank
Special View Info: Garden
SQFT Living: 2318
Structure Type: House
Total Rooms: 3
Utilities: Electricity Available, Water Available
Utilities: Electricity Available, Water Available
Water: Public
Windows: Other
Local Schools
High School: Atlantic
Middle School: Congress
Elementary School: Forest Park
Listed By / Shown By
Listed By
Agency Name: Division Real Estate Group LLC
Agency Phone: 561-613-7788
Shown By
Agent Name: Luisa Ramirez
Agent Phone: Cell: (954) 415-2751
Agency Title: Realty 100

Estimate Your Payment
Estimated Payment
$ 8,579.11 per month $6,009.03 Principal & Interest $1,782.58 Property Tax $787.50 Homeowner's InsuranceChange Payment Information


Privacy Policy / DMCA Notice / ADA Accessibility


This site is hosted, designed and copyright
© 1994 - 2026 by
Delta Media Group, Inc. -- Patent Pending --
1 Kenmore Lane | MLS# B26085464
This single family home located at 1 Kenmore Lane, Boynton Beach, FL 33435 is currently listed for sale with an asking price of $2,700,000. This property was built in 1989 and has 3 bedrooms and 3 full baths with 2318 sq. ft. Kenmore Lane is located in the STREAMAIRE subdivision. Search STREAMAIRE real estate on lramirez.realty100.com today.